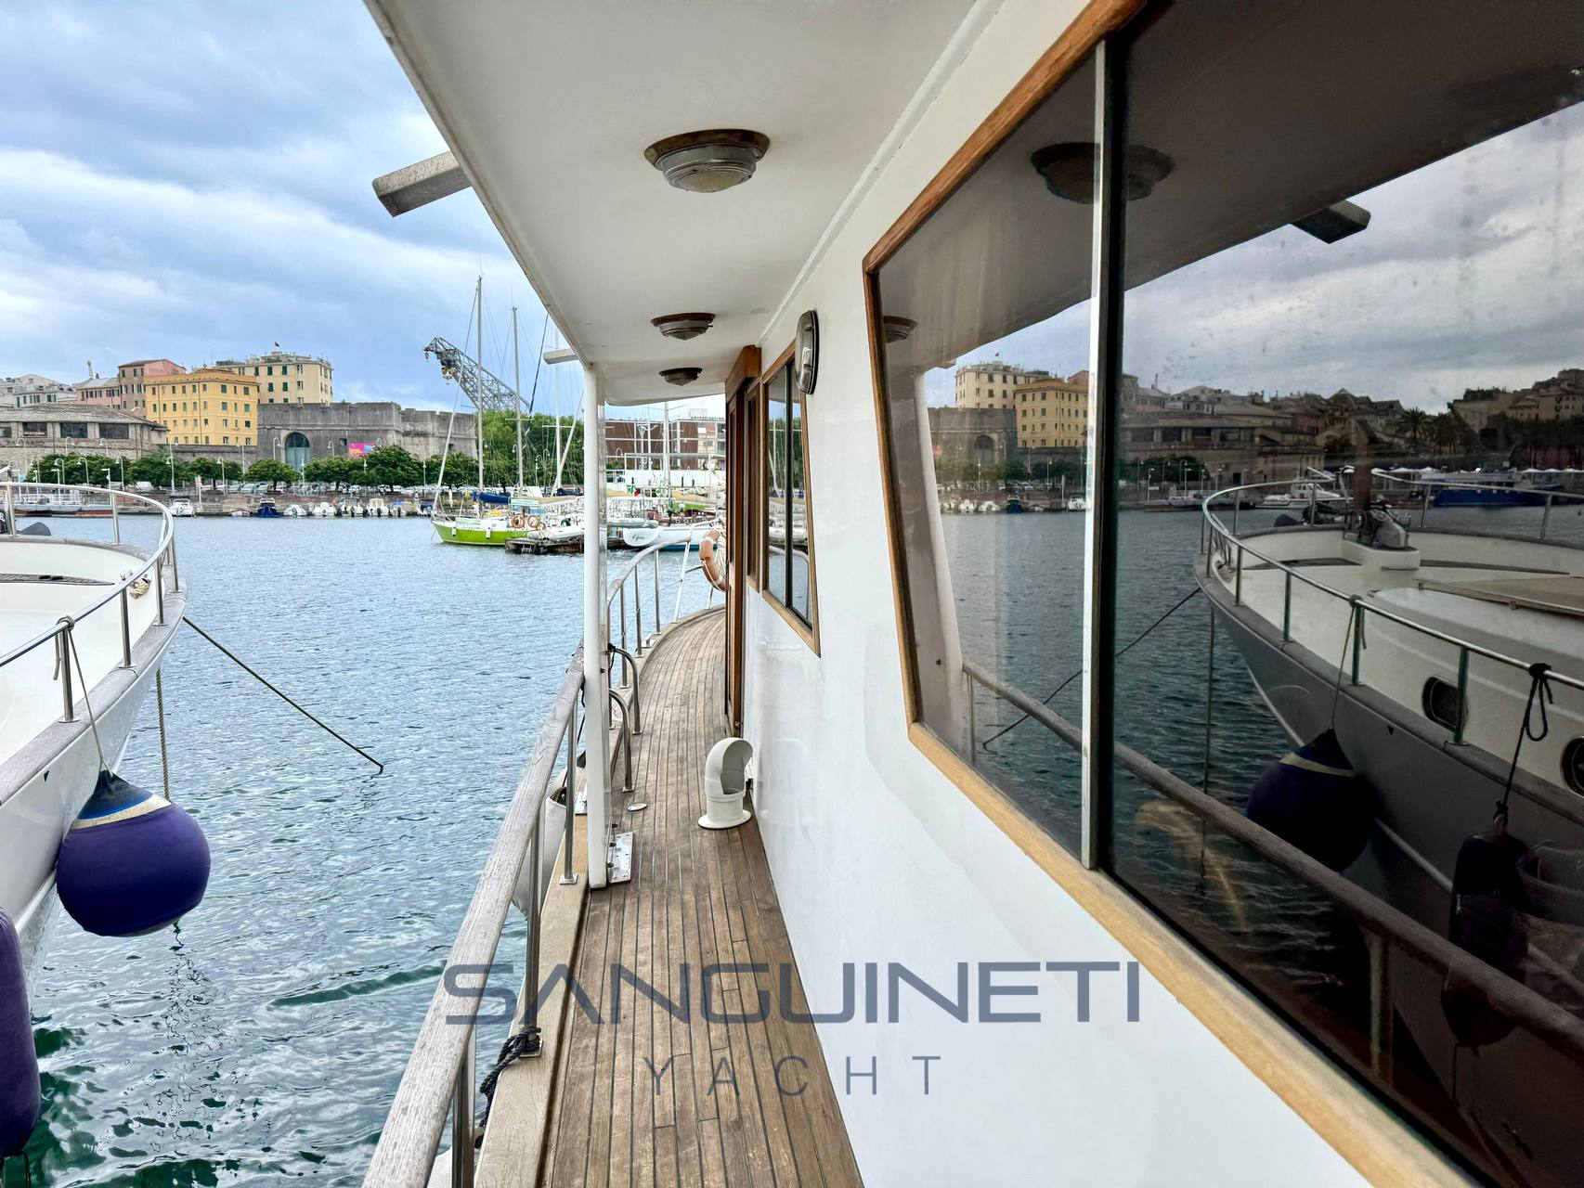
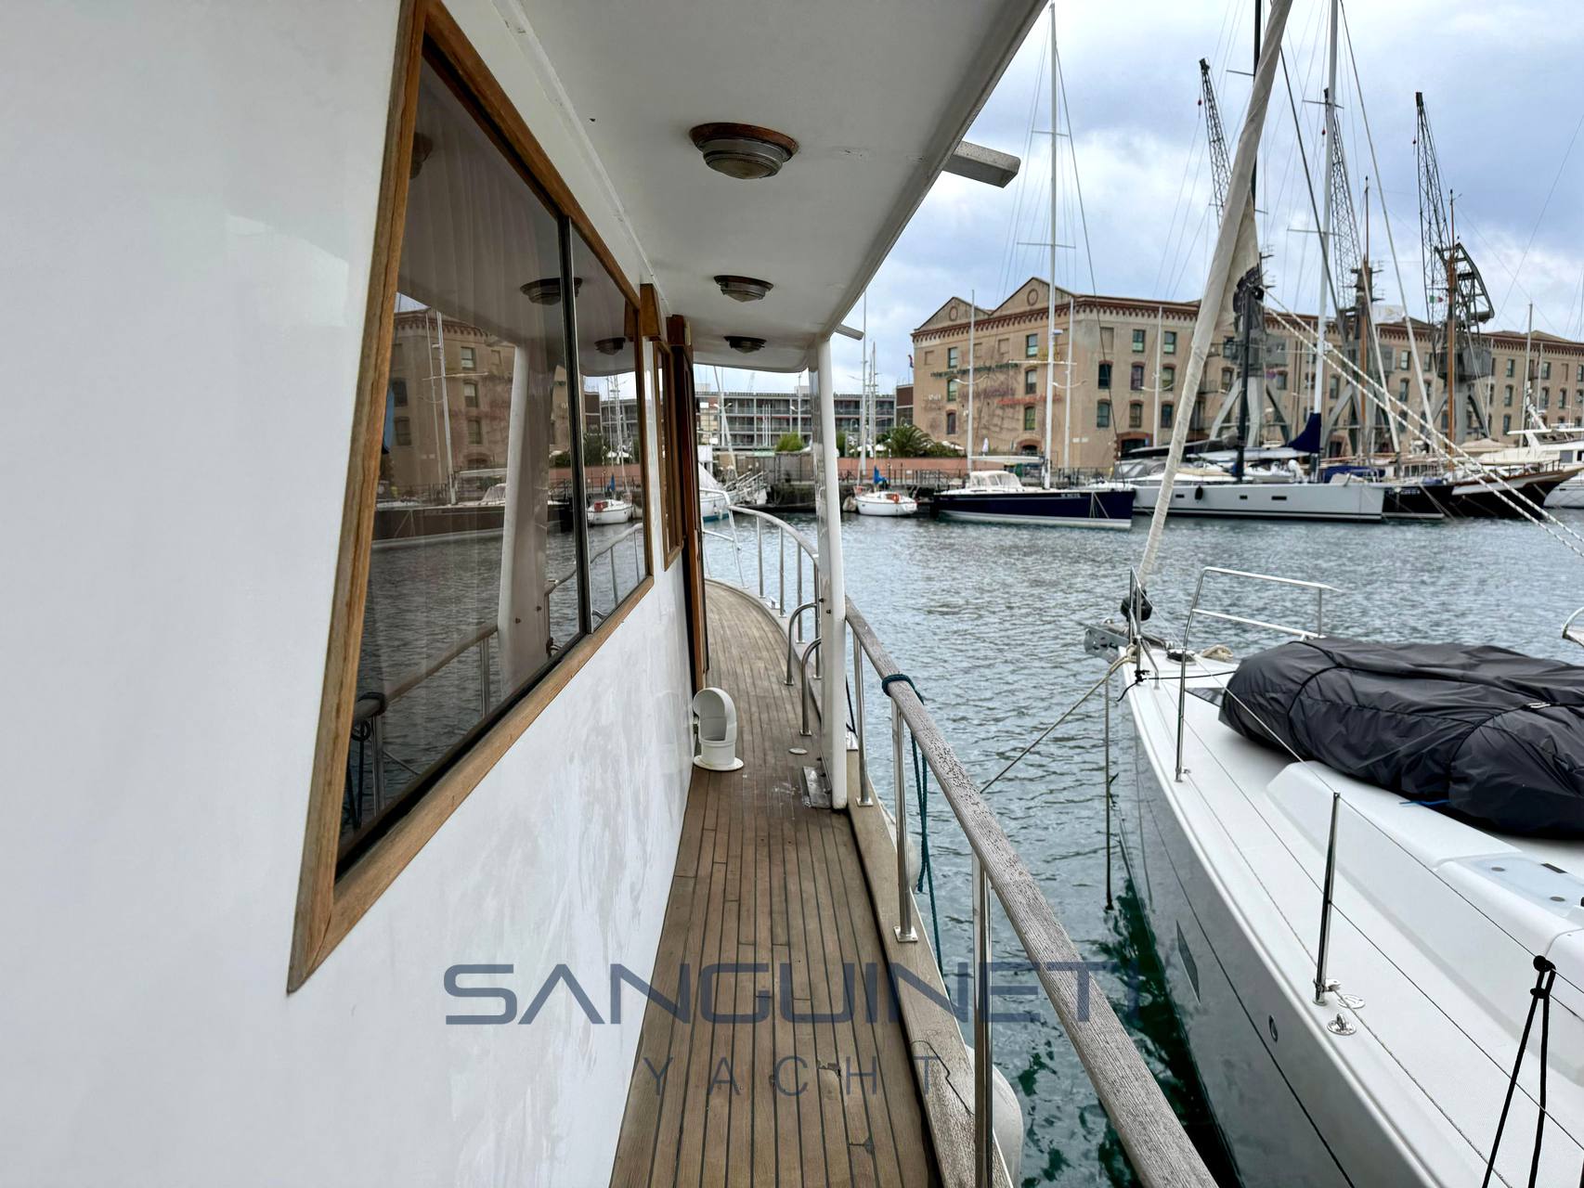
King yacht Sea ranger 61
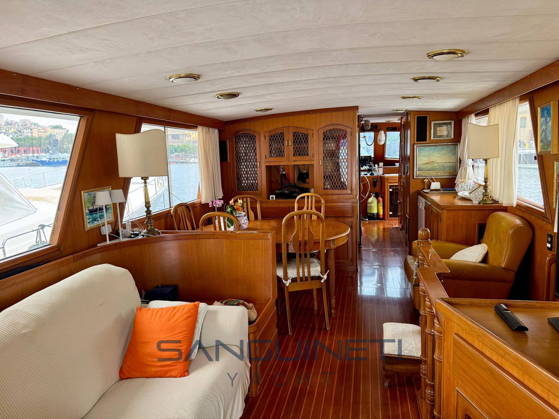
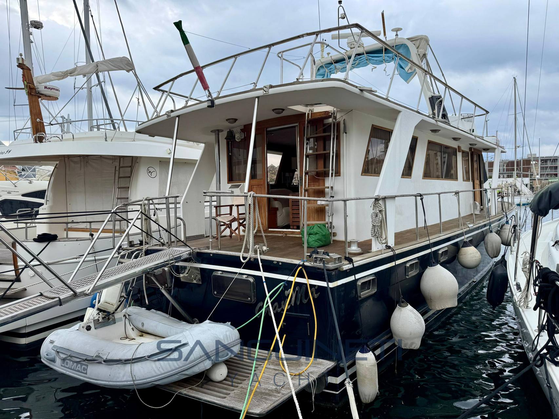
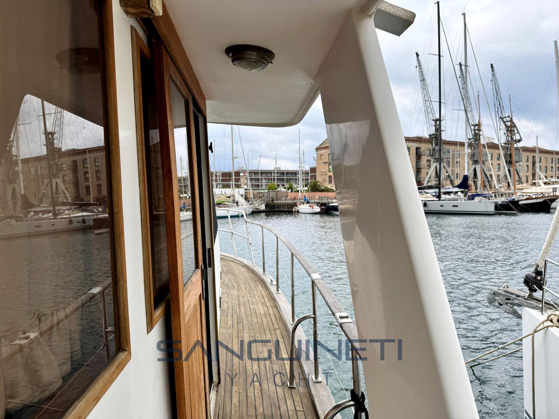
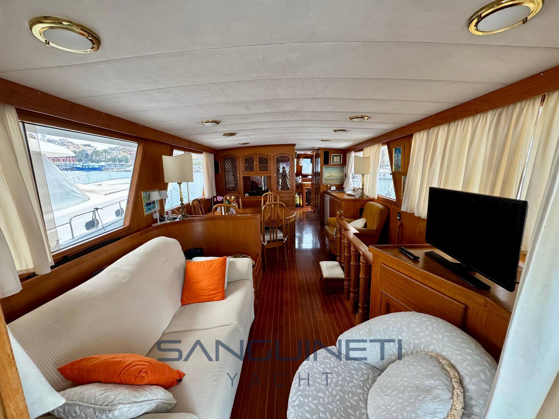
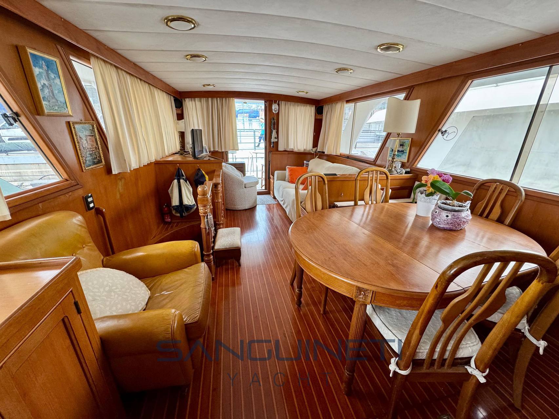
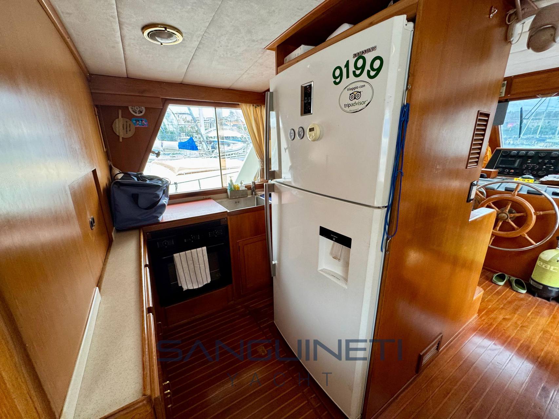
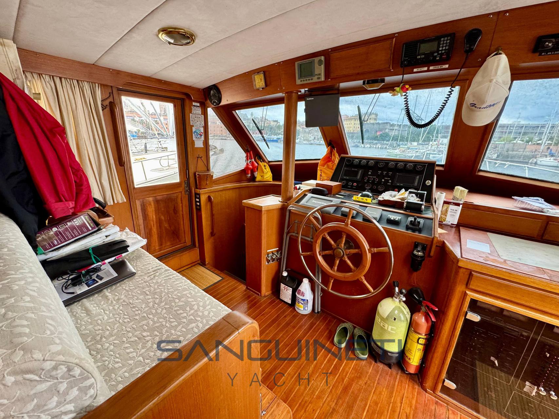
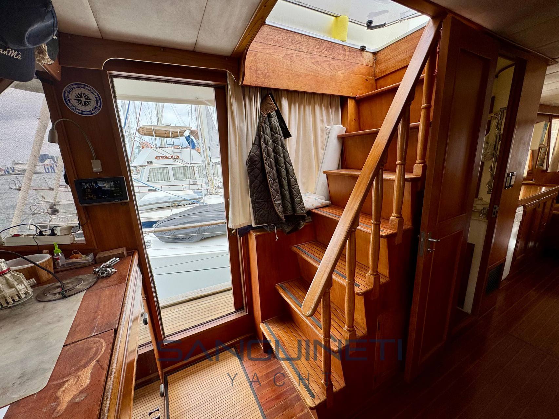
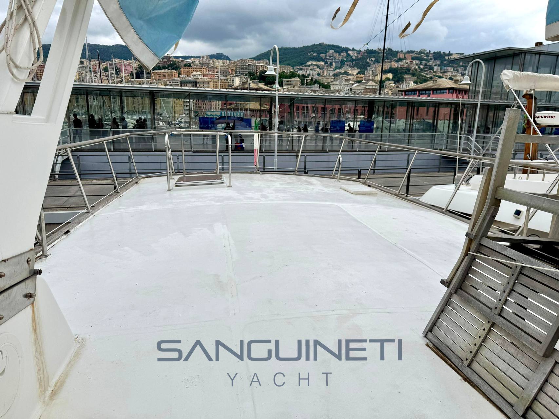
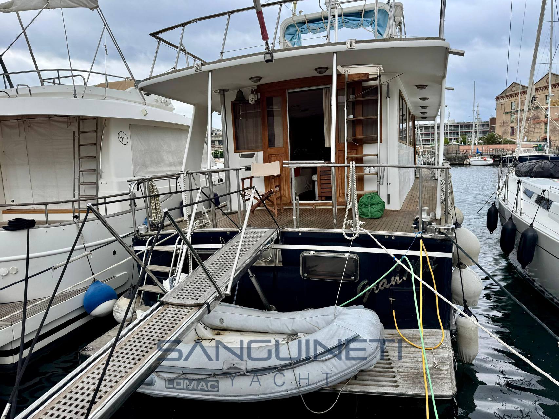
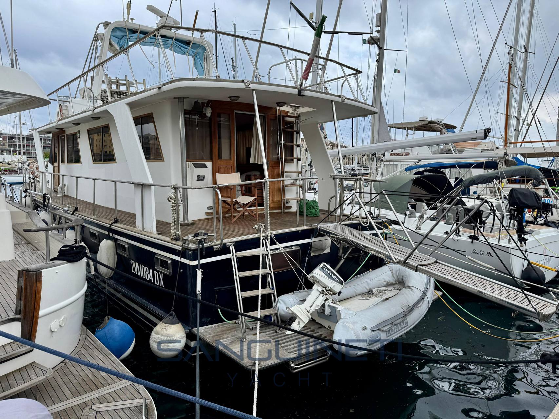
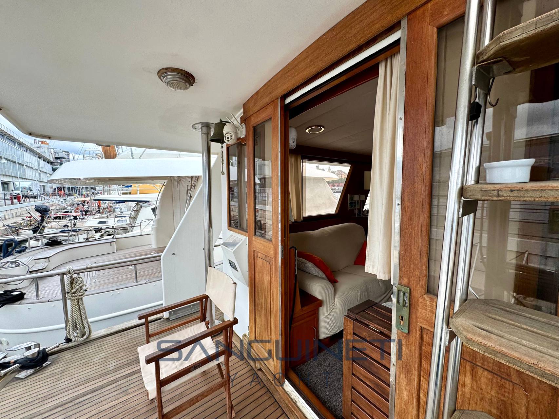
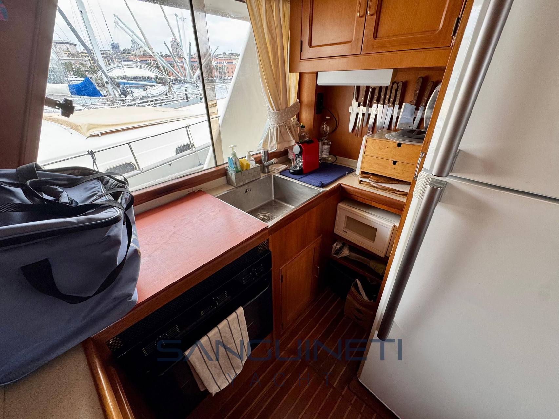
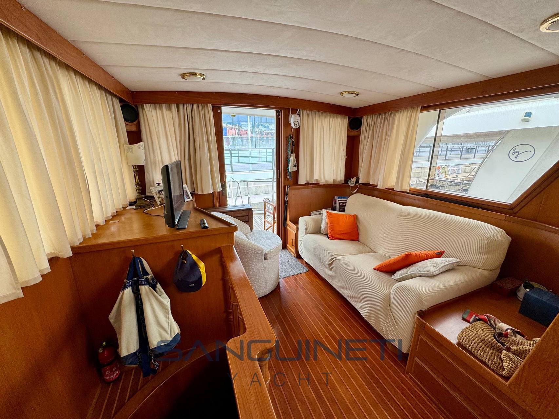
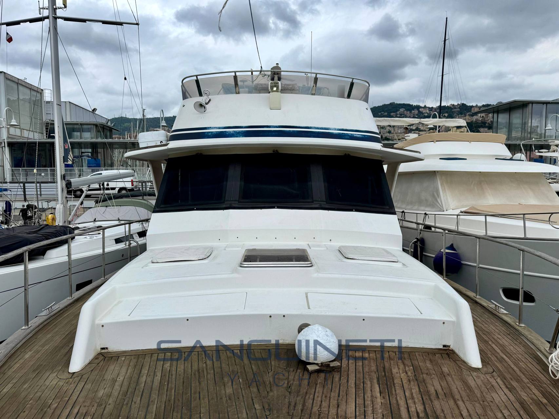
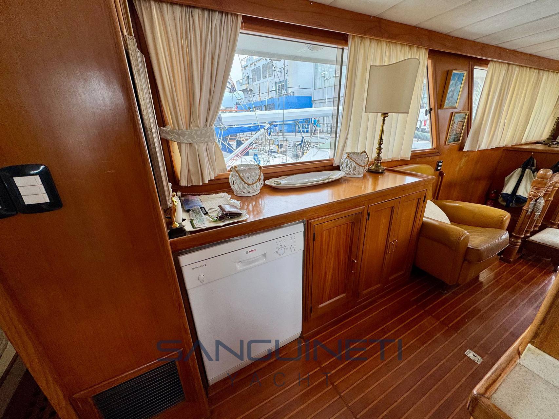
The Sea Ranger 61 offers the livability of a small ship within the dimensions of a manageable pleasure craft. Engines were replaced in 2005. With classic lines and warm, enveloping solid teak interiors, it delivers impressive performance for its category. The spacious salon includes a lounge area, a separate dining table, and a connected galley.
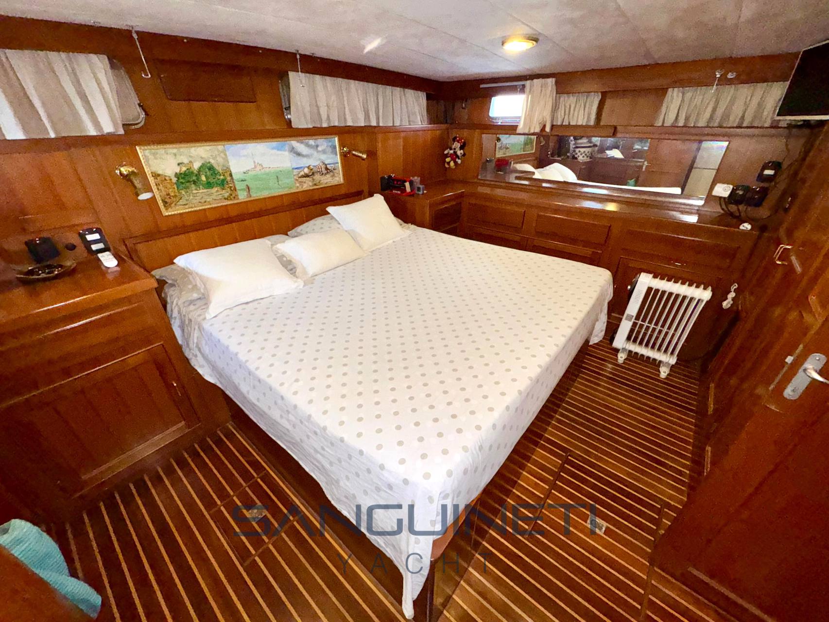
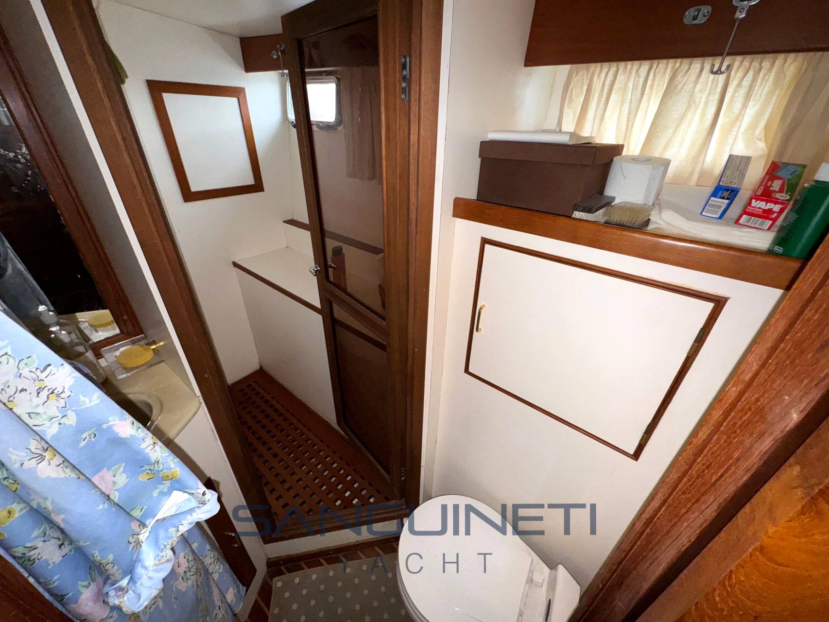
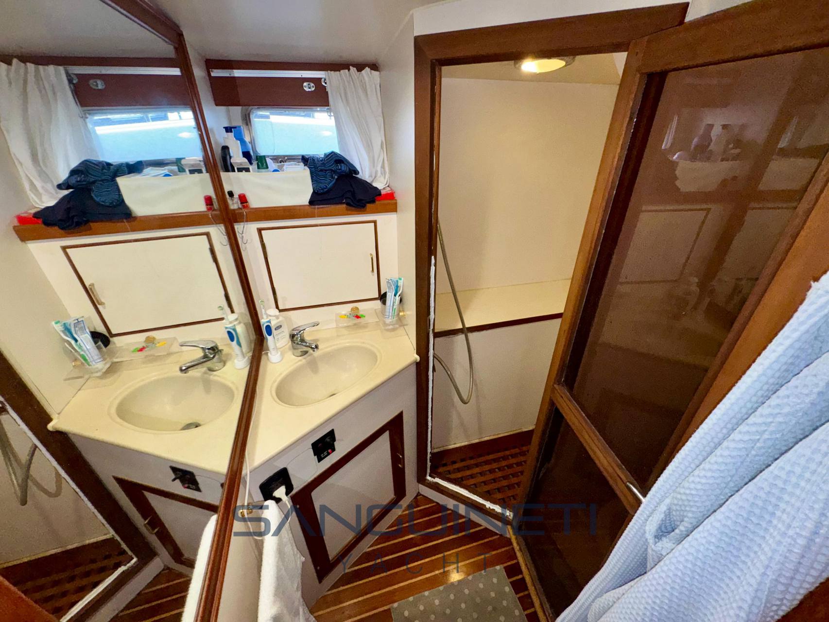
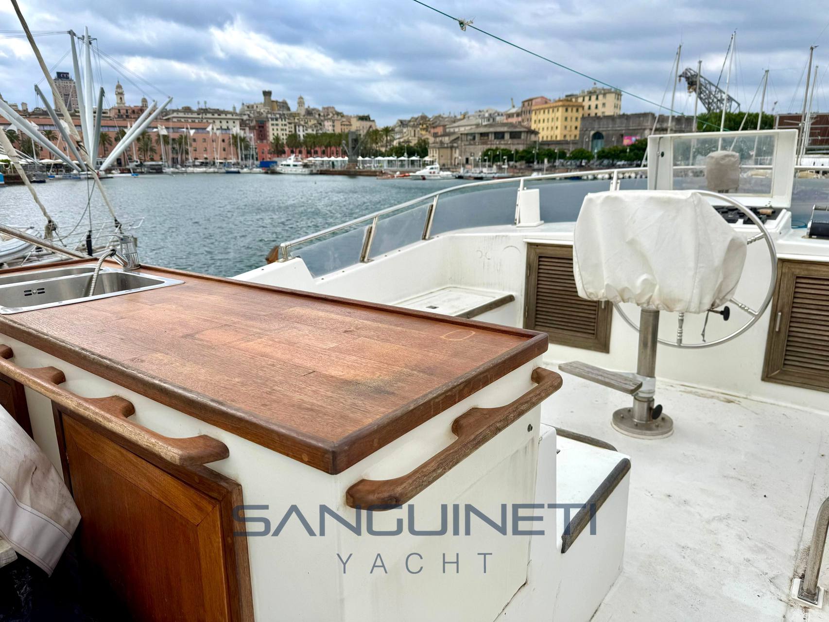
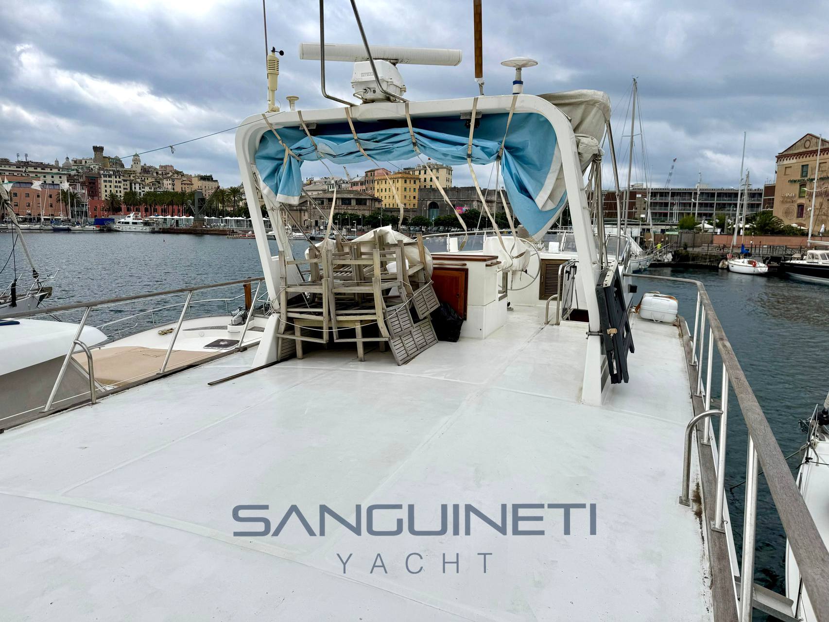
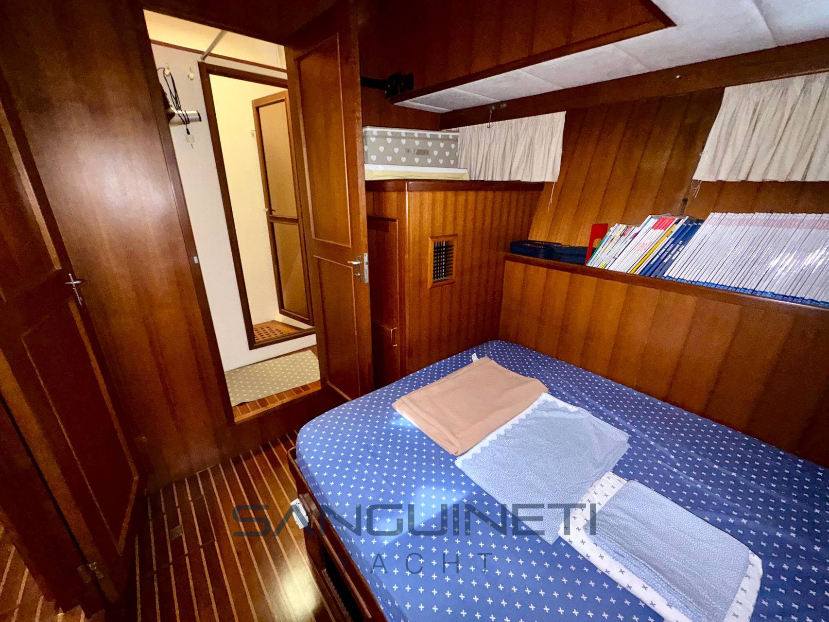
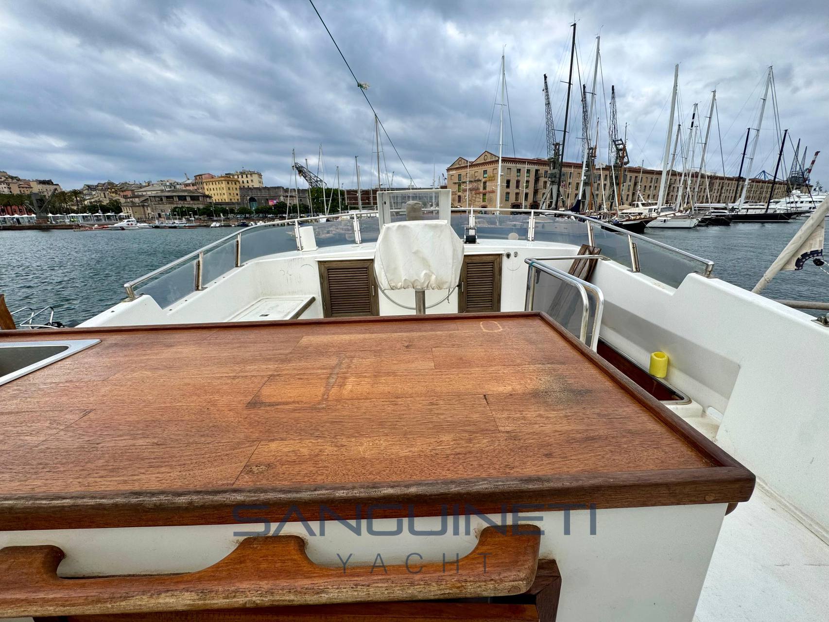
The night area features 4 double cabins plus a crew cabin, all with private bathrooms. The flybridge boasts vast, highly usable spaces. Equipment includes twin Kohler generators (one 17 kW, the other 7 kW), four air conditioning units (one replaced in 2025, the others fully operational and providing both hot and cold air), bow thruster, aft mooring winch, electronic engine controls with stern control station pre-wiring, air compressor, washing machine, dryer, and dishwasher.
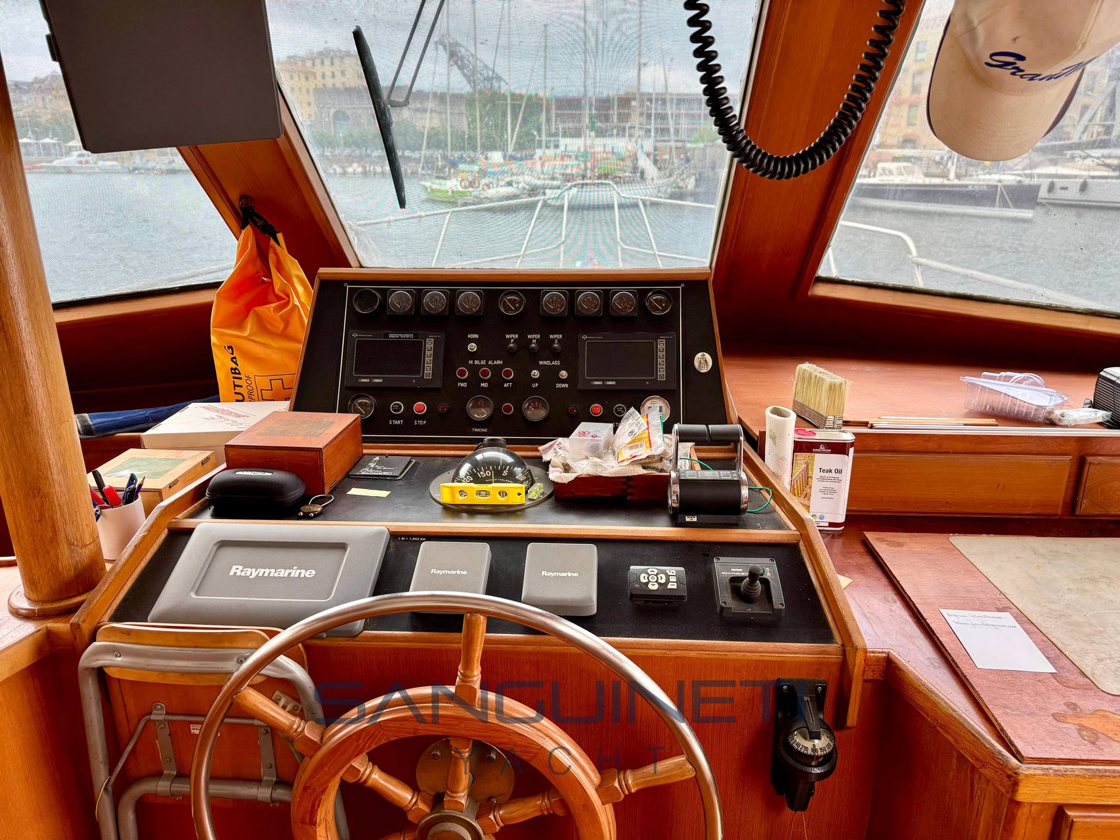
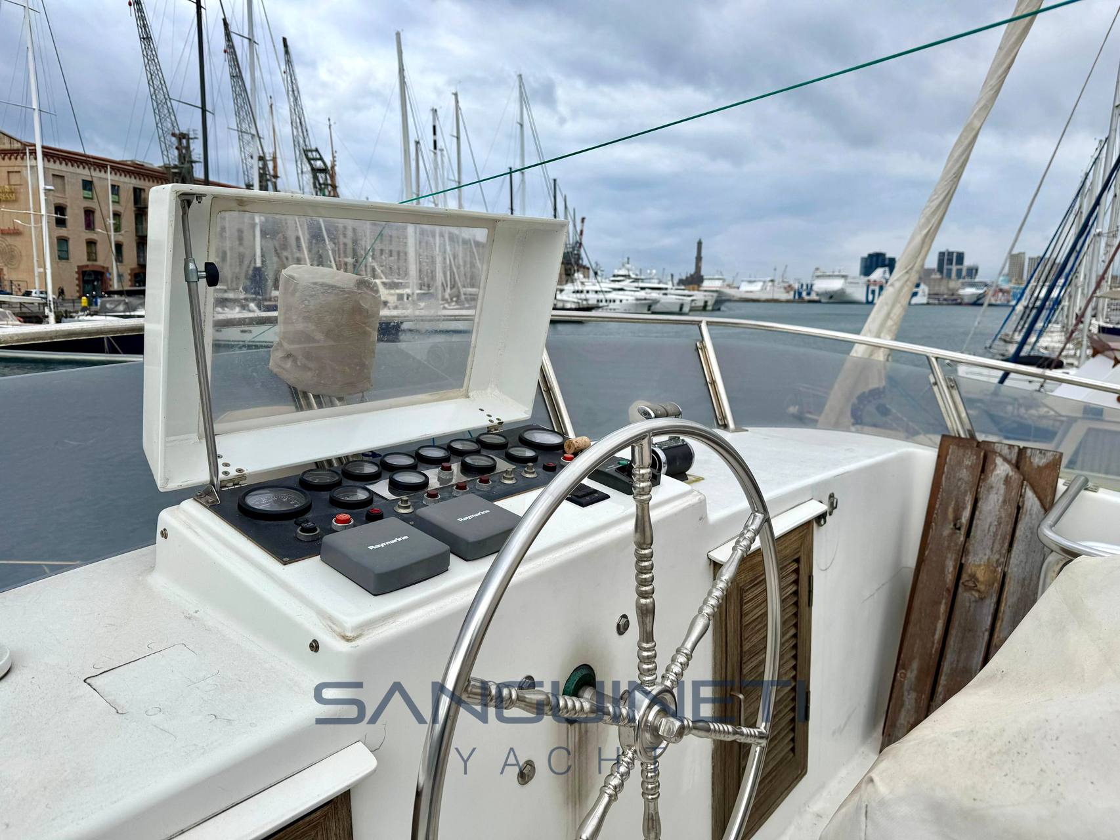
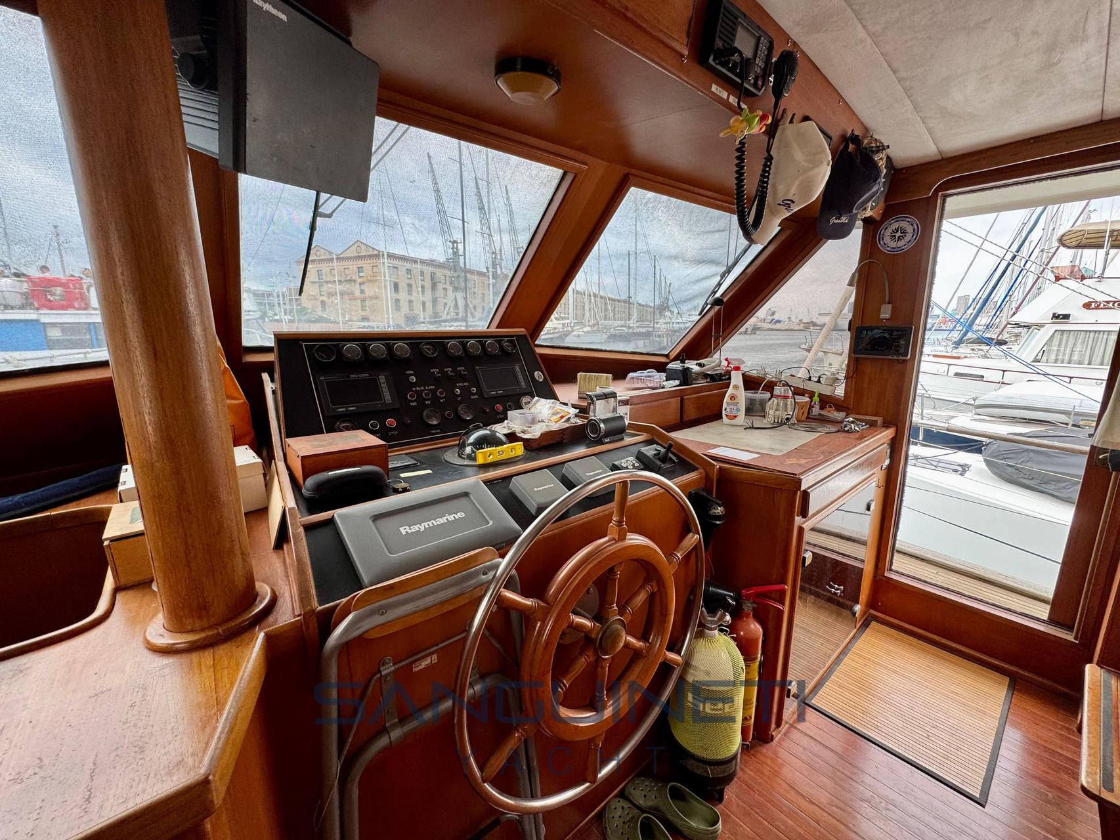
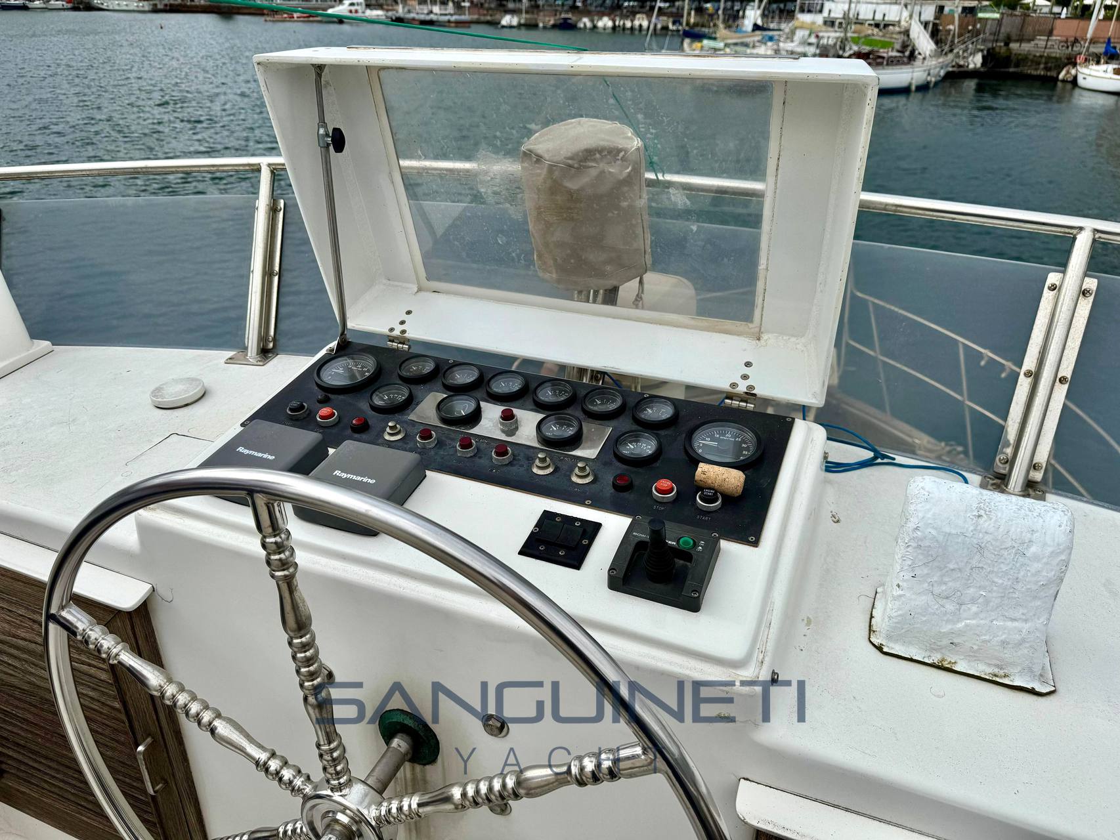
Navigation electronics include a chart plotter, autopilot, Probe depth sounder, radar, spotlight, and VHF radio. At a cruising speed of 8 knots, fuel consumption is just 25 liters per hour!
TECHNICAL DATA
Craft: No
Draft: 1.5 mt
Registration year: 1997
Flag: Italiana
Length Hull: 17.06 mt
Displacement: 47000 Kg
ENGINE AND FUELS

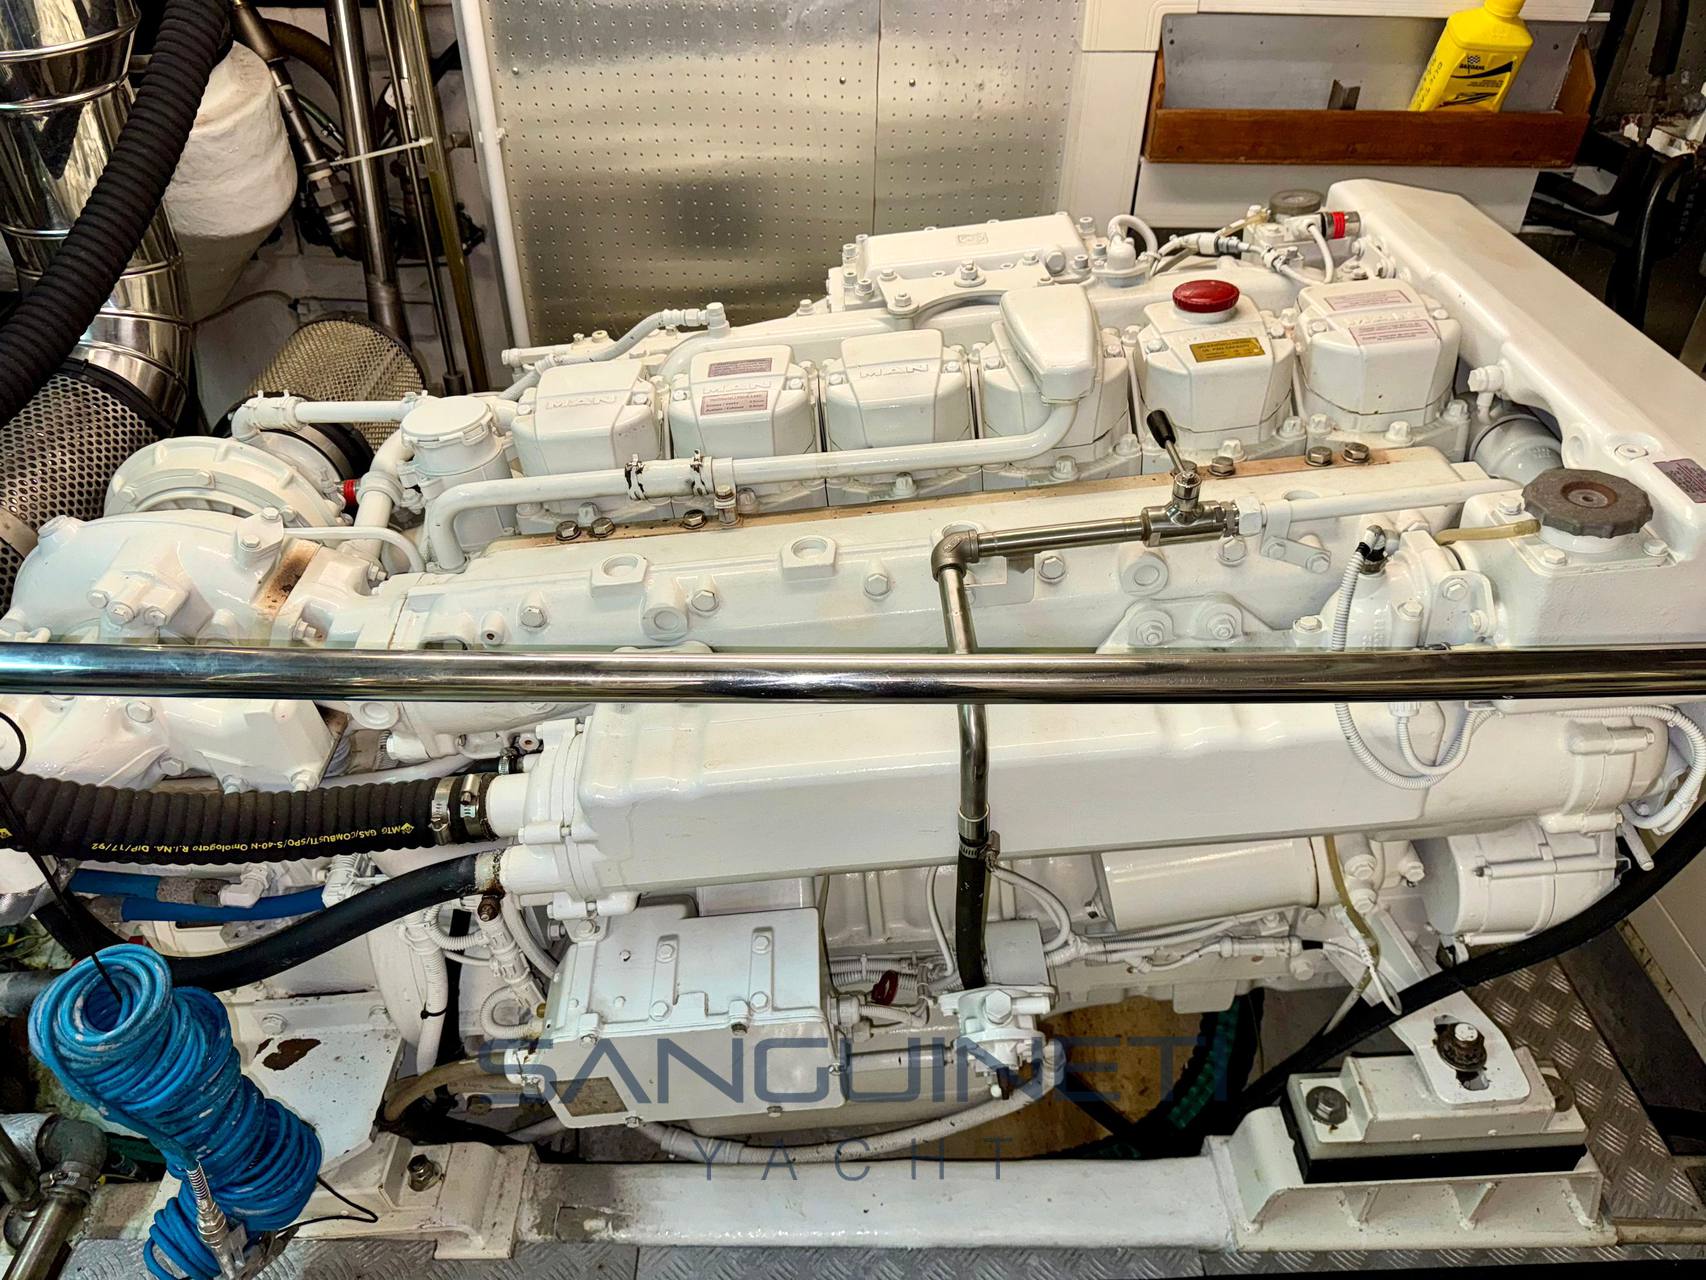
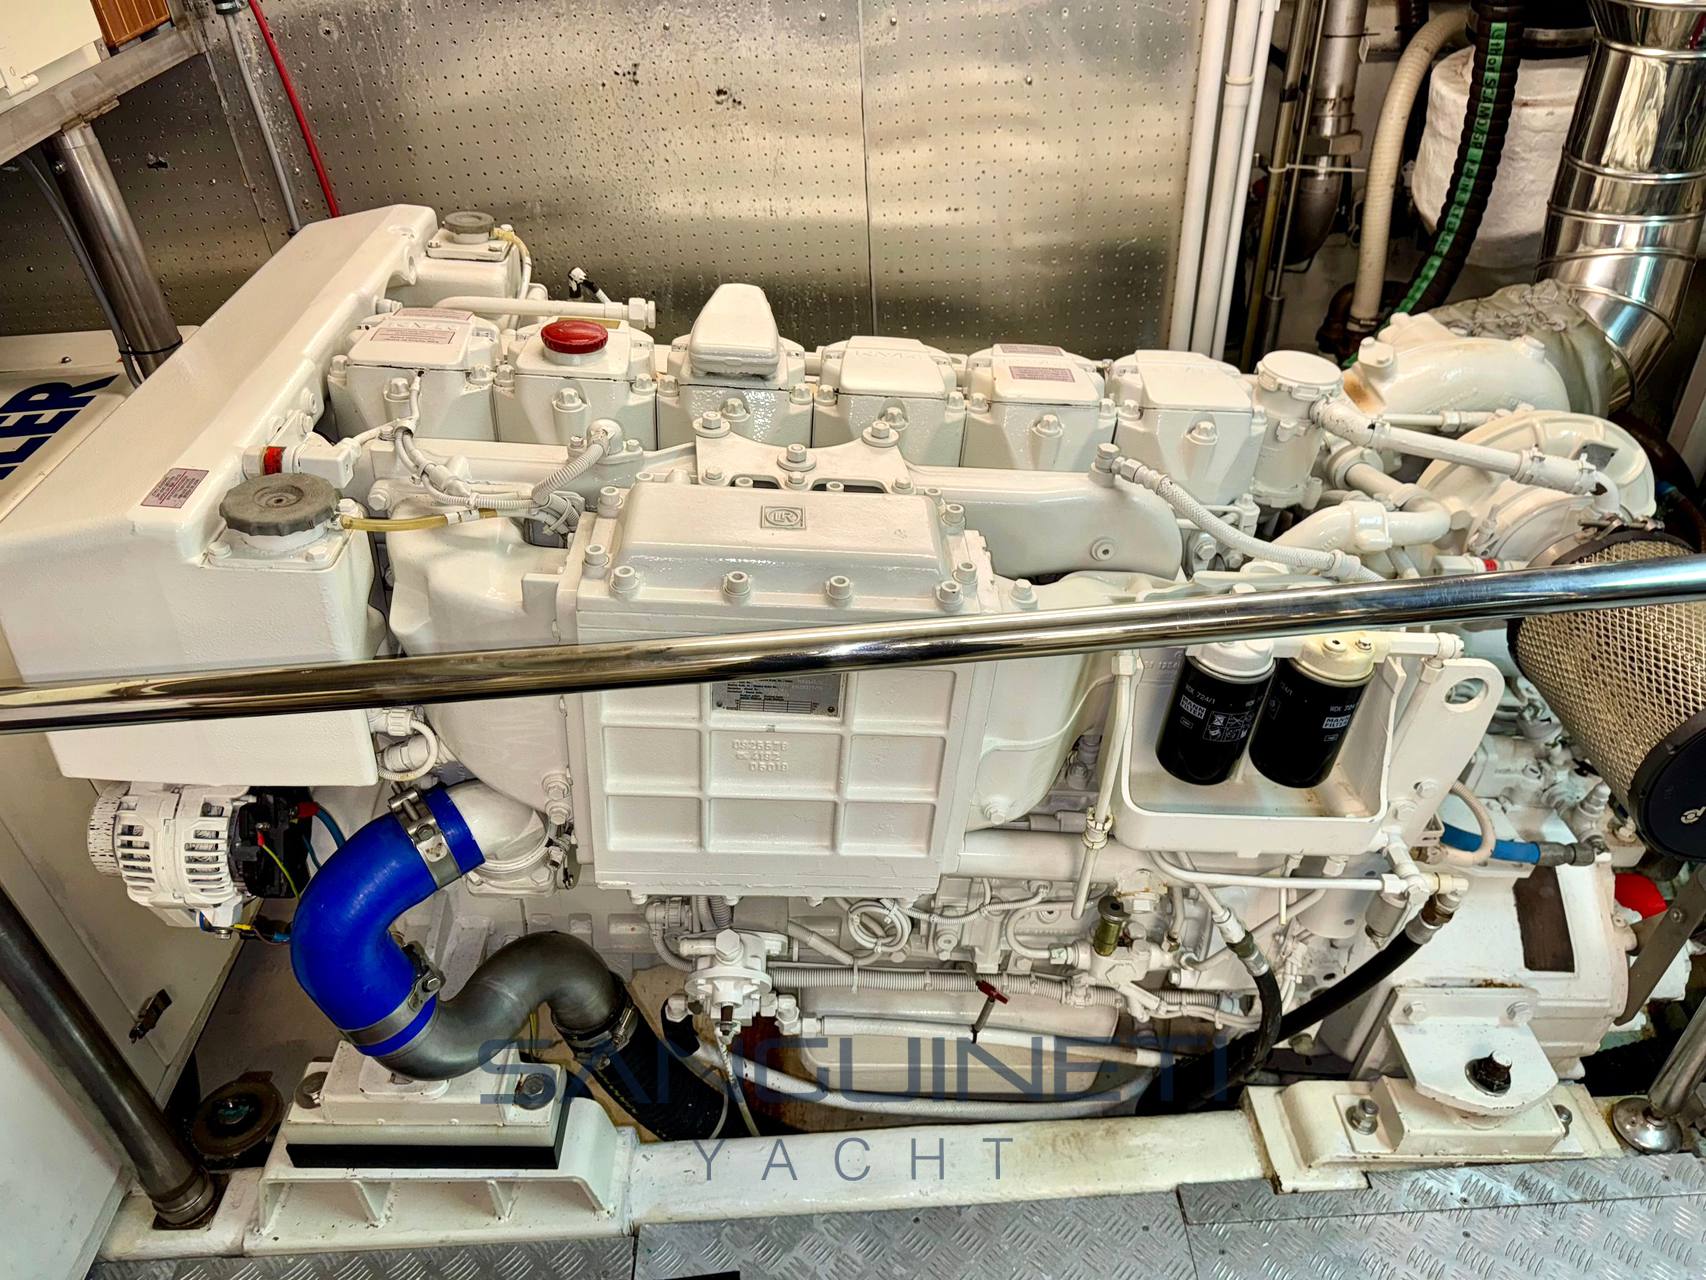
Engines/Power: 2/730
Brand: MAN
Engines Model: D2876 LE 405
Engine hours: 1850
Trasmission: Axis line
Fuel: Diesel
Tanks: 2
Capacity: 1500 lt
Tanks material: Acciaio inox
IDRAULICS
Water tanks: 1x1000 lt
Material: Acciaio inox
Boiler: Yes
Boiler Type: Bivalente
Water tanks: Yes
Dessalator: No
MATERIALS OF CONSTRUCTION
Hull: Vetroresina
Deck house: Vetroresina
Deck: Teak
ELECTRICS
Voltage: 12/24/220
220V generator: 0 o 1, 17 Kw Kohler
No. of batteries: 6
Charge battery: Yes
Battery capacity: 100
Inverter: No
INTERIOR DETAILS
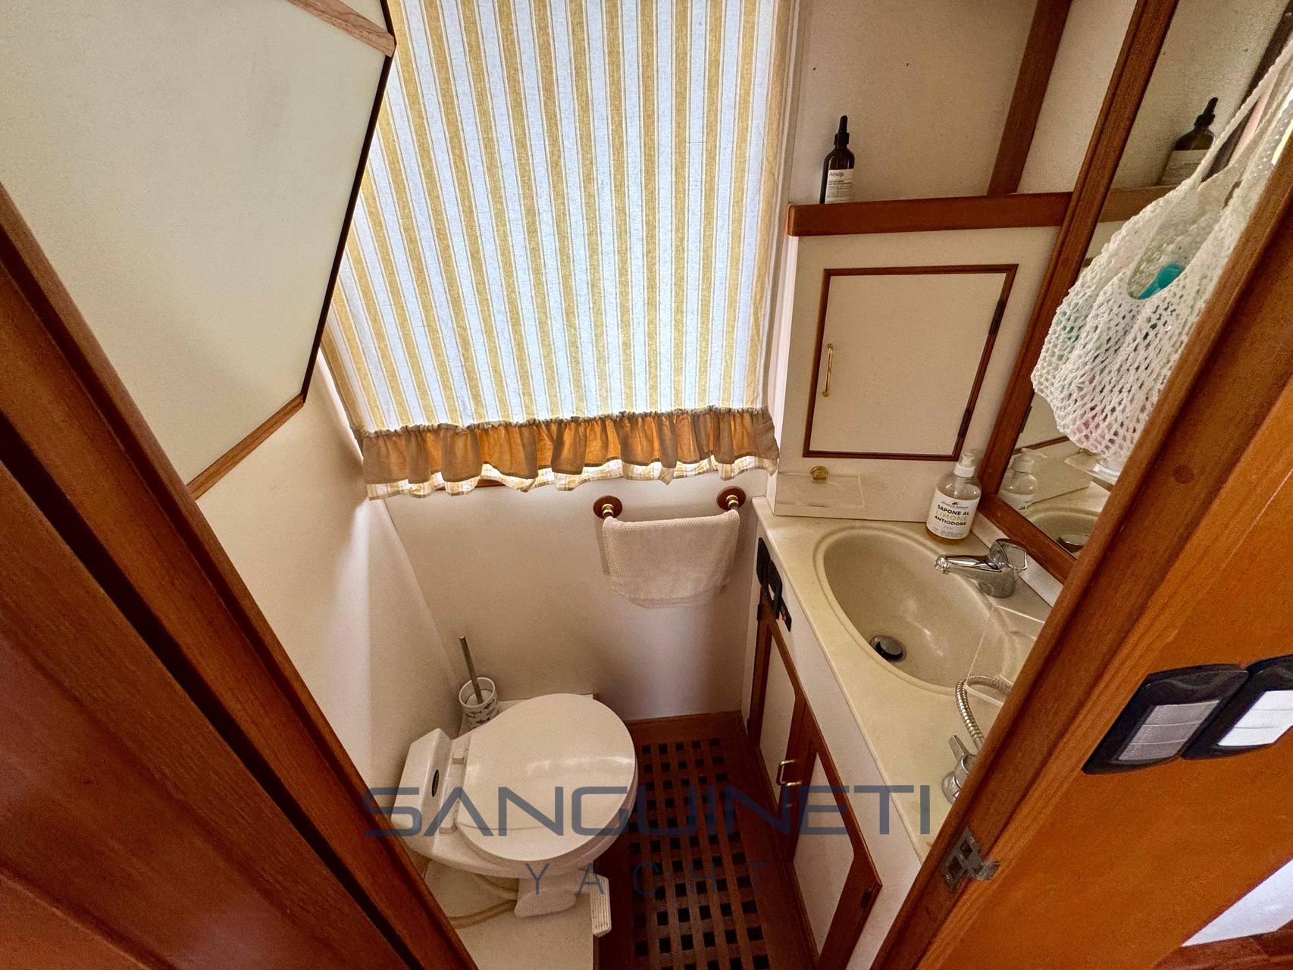
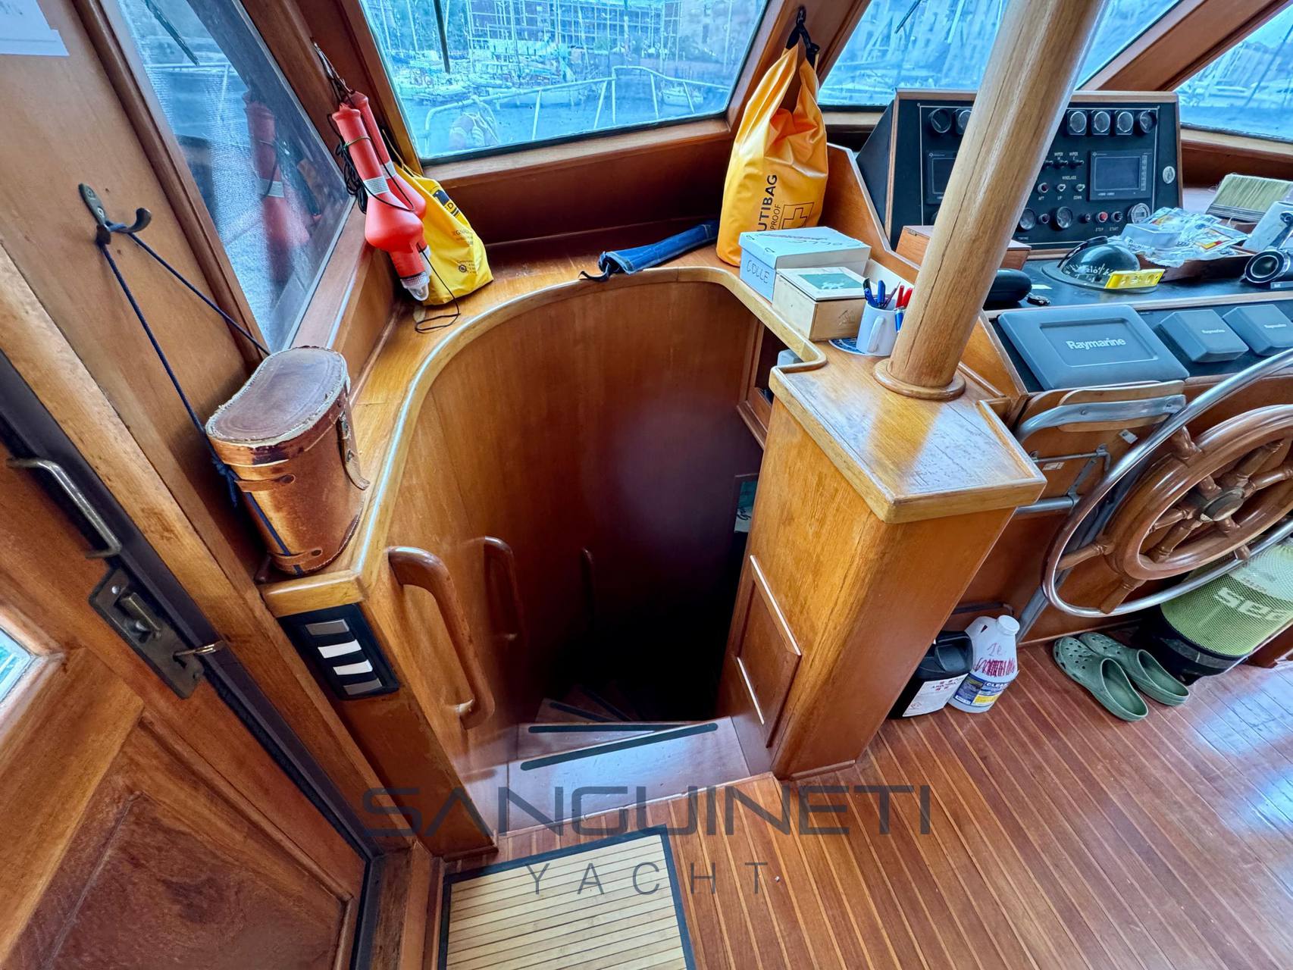
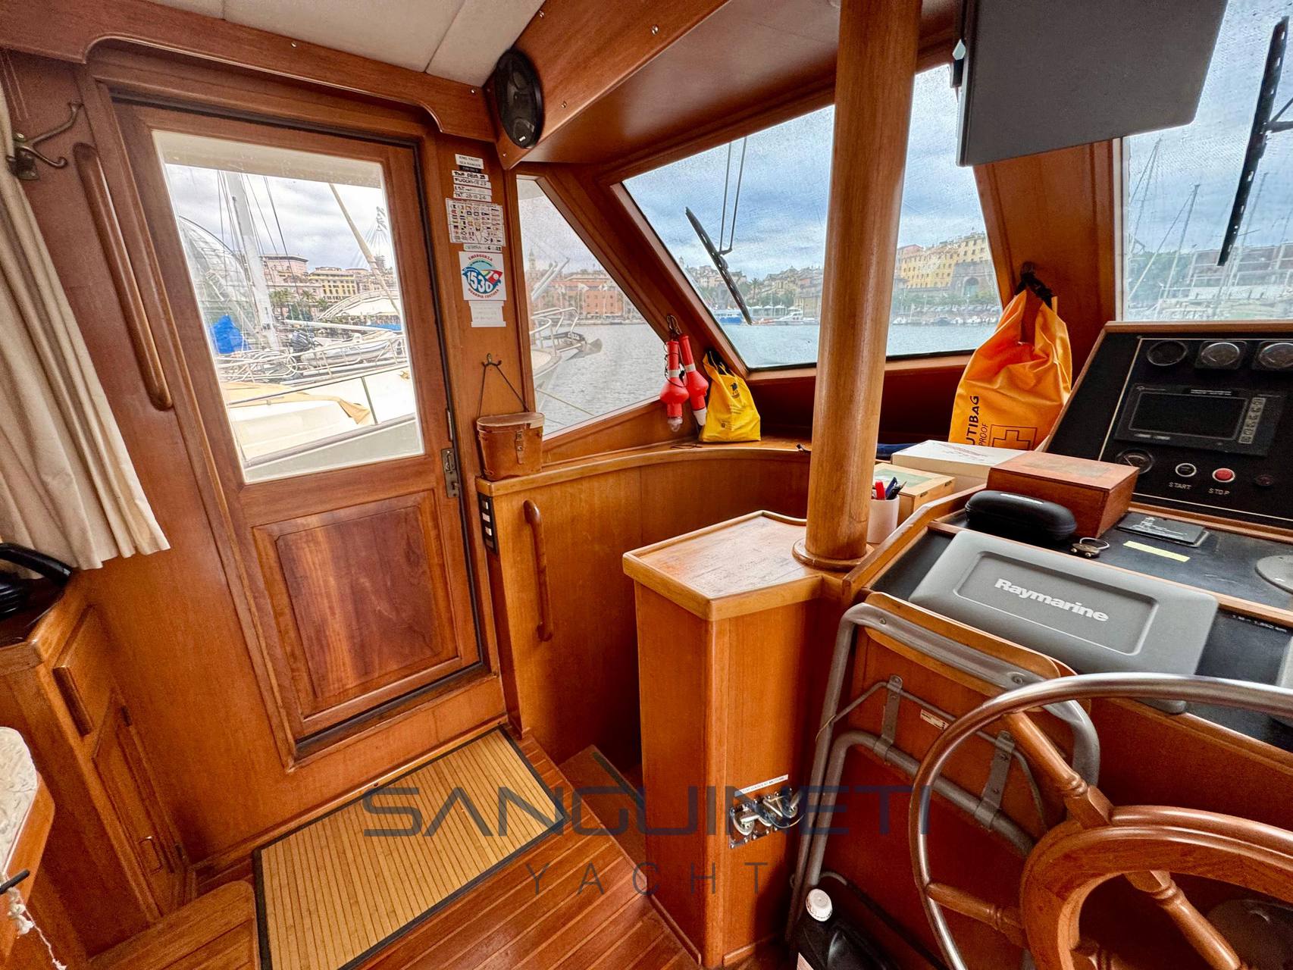
On board the Sea Ranger 61, the interior stands out for its spaciousness—this vessel is designed to ensure maximum comfort even during extended periods at sea. The main entrance opens onto a generous salon featuring a living area, a fully equipped galley, and a day head. At the forward end of the salon is the helm station, strategically positioned to provide optimal visibility and control.
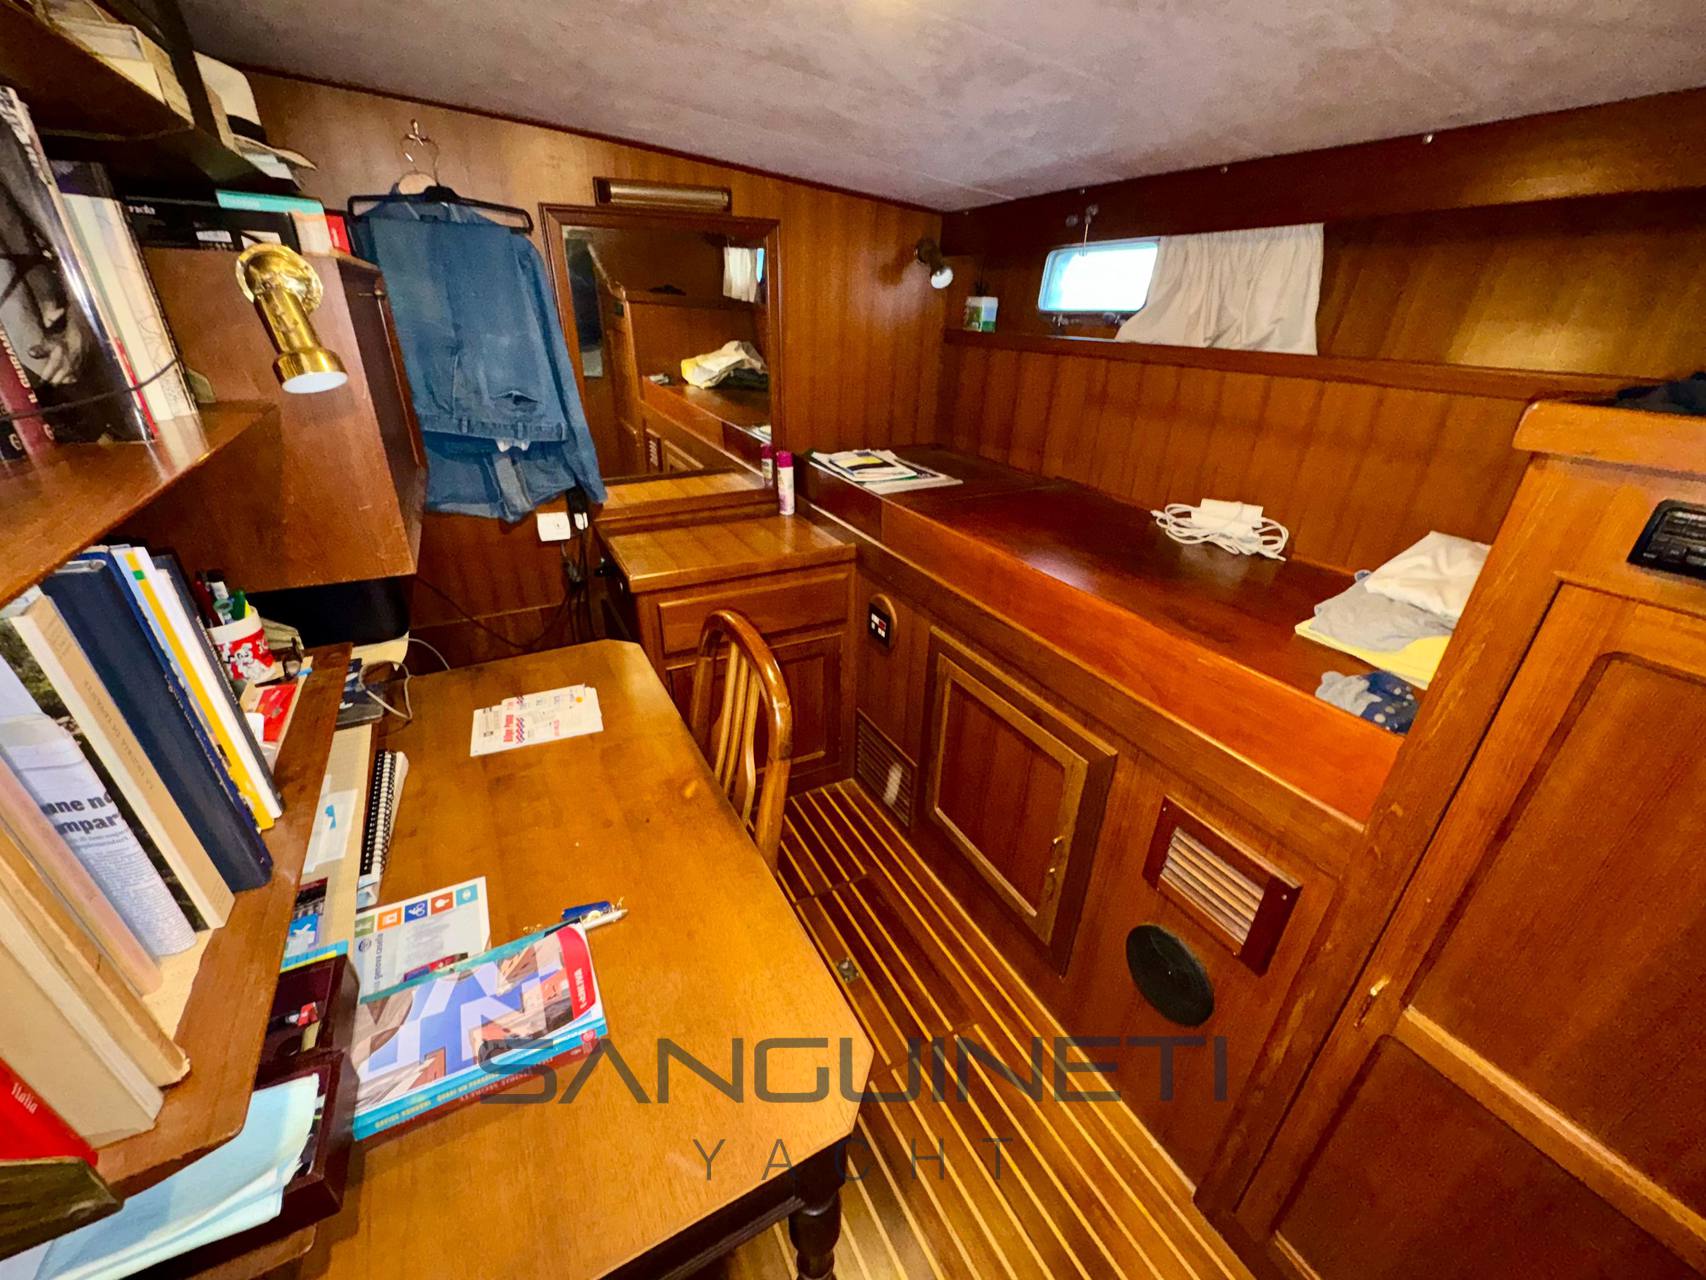
From the central area, to starboard and aft, the first of three internal staircases leads to the owner’s suite. This area includes a full-beam master cabin with a private bathroom and separate shower. Adjacent, connected via a corridor, is a second cabin currently used as a private study. It also has a bathroom with a separate shower and can be easily converted back to its original layout.
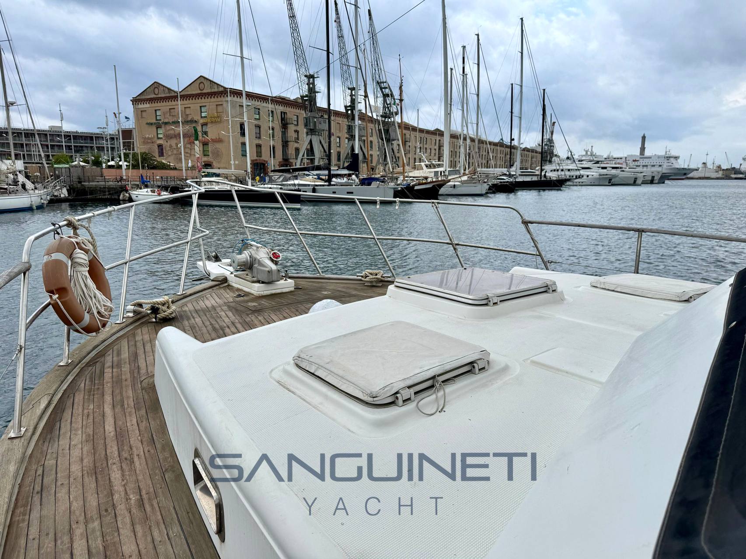
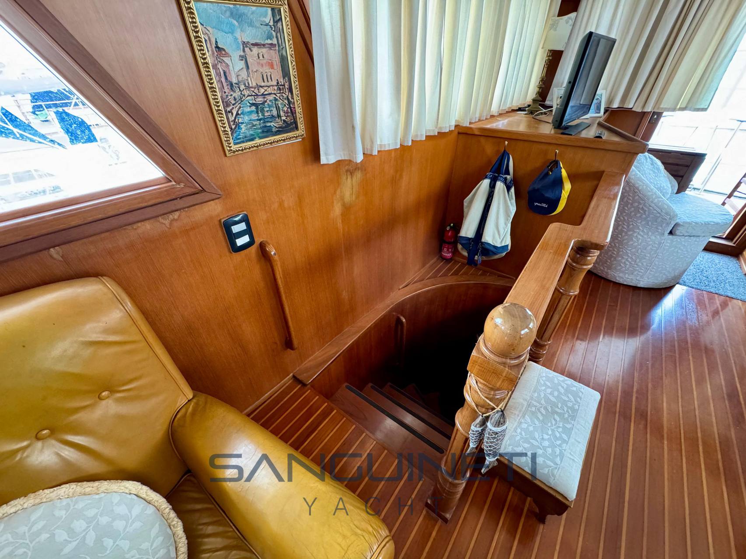
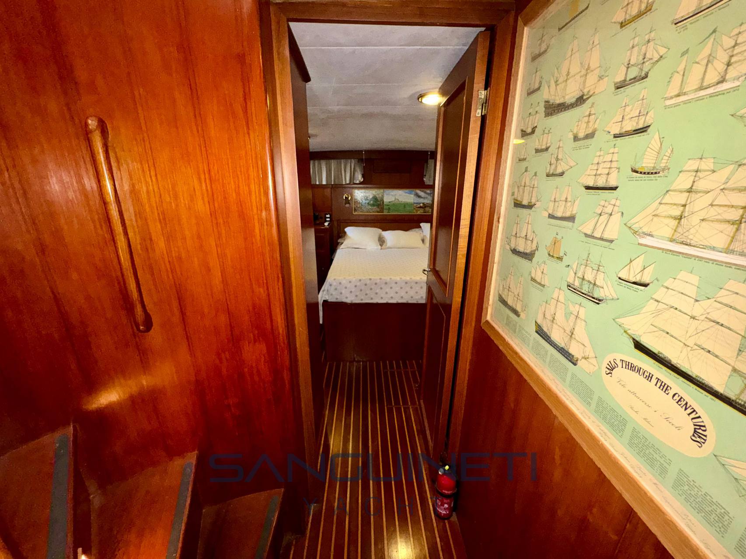
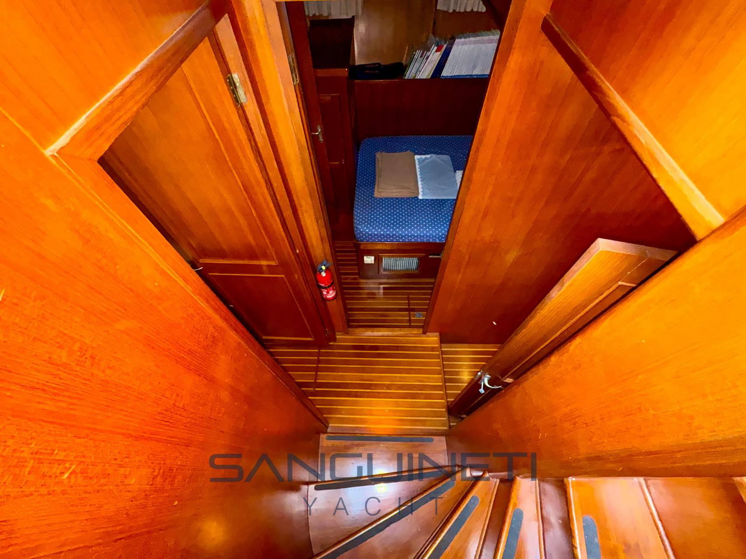
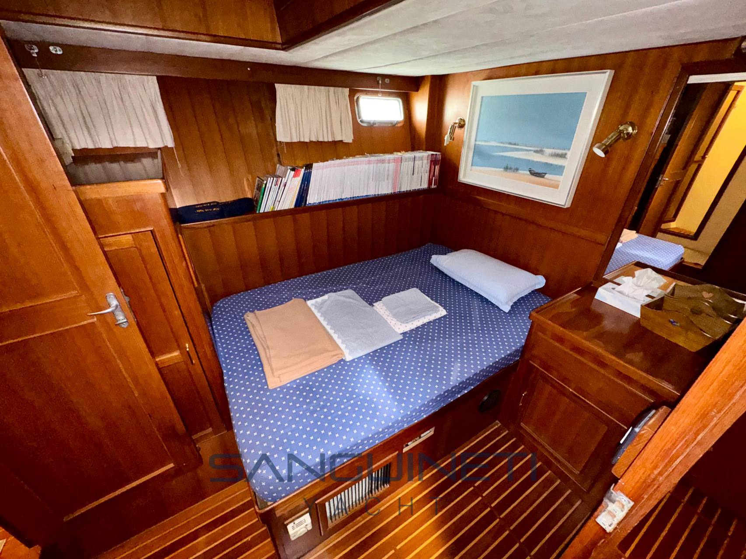
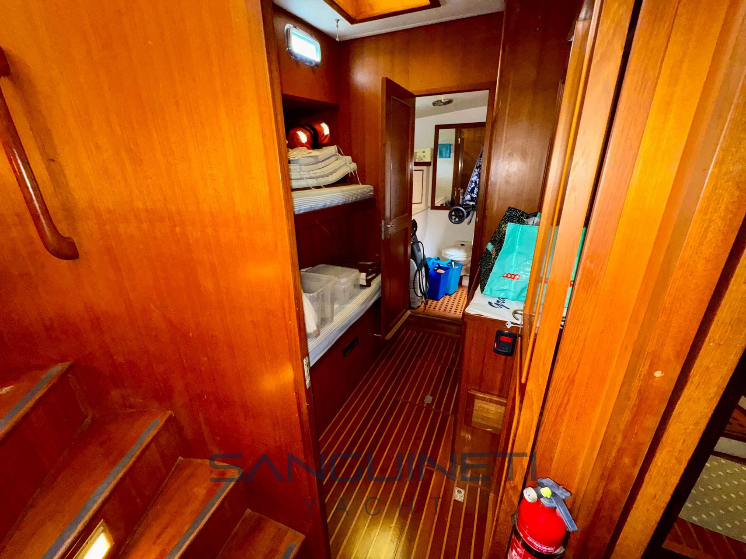
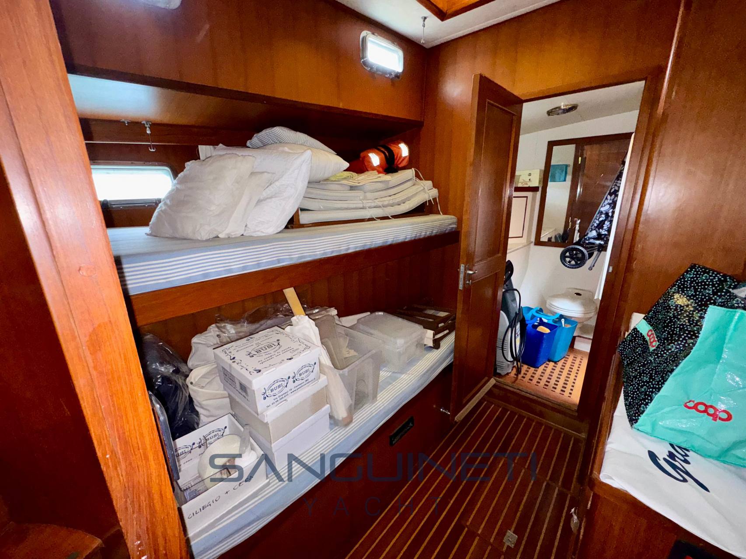
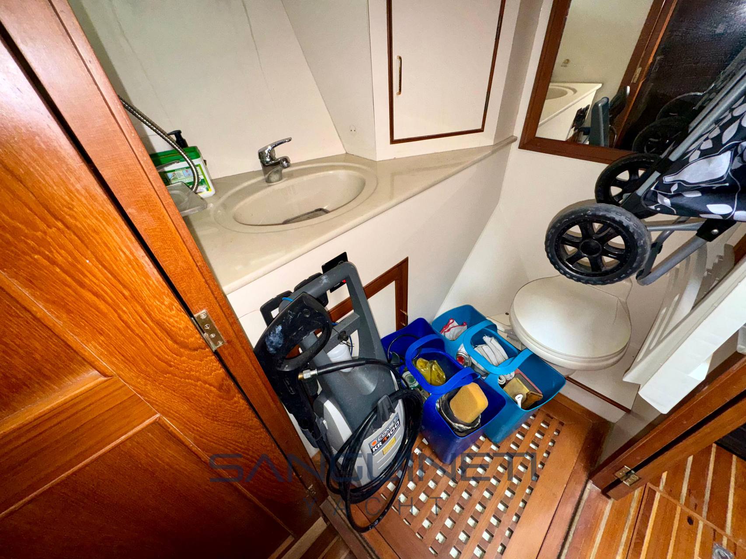
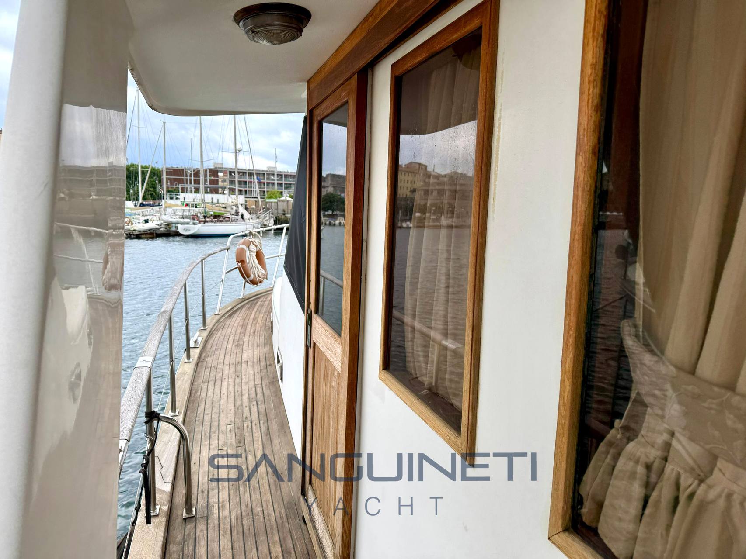
The second internal staircase is located at the bow, to the left of the helm station, and leads to a corridor that connects the sleeping quarters and technical spaces. At the forward end of this corridor lies a twin cabin with bunk beds, which shares a bathroom with the crew cabin. The crew cabin, currently used as a pantry, is designed for easy reversion to its original use and has independent external access via the forward sundeck.
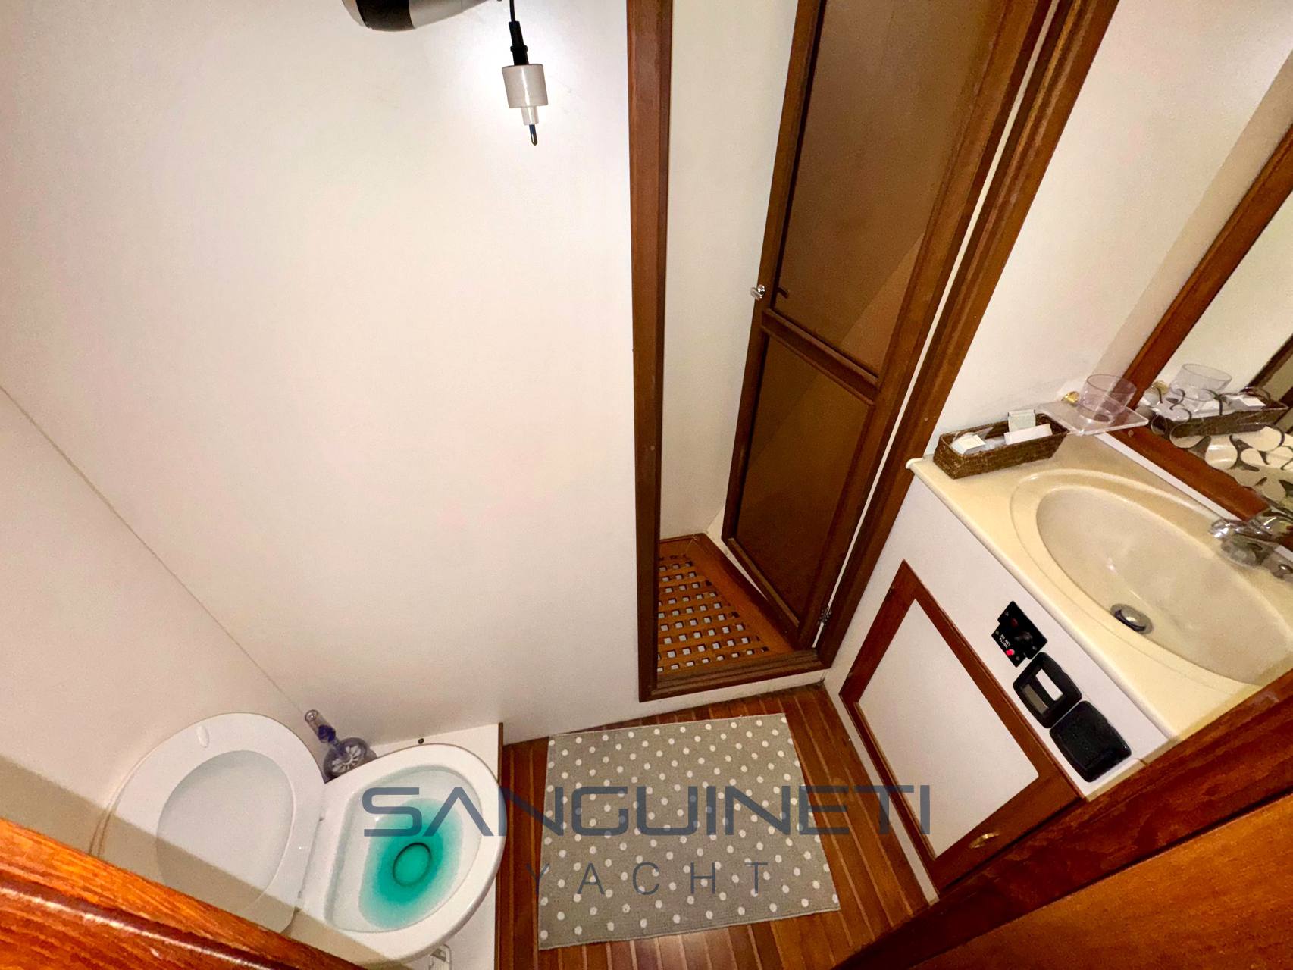
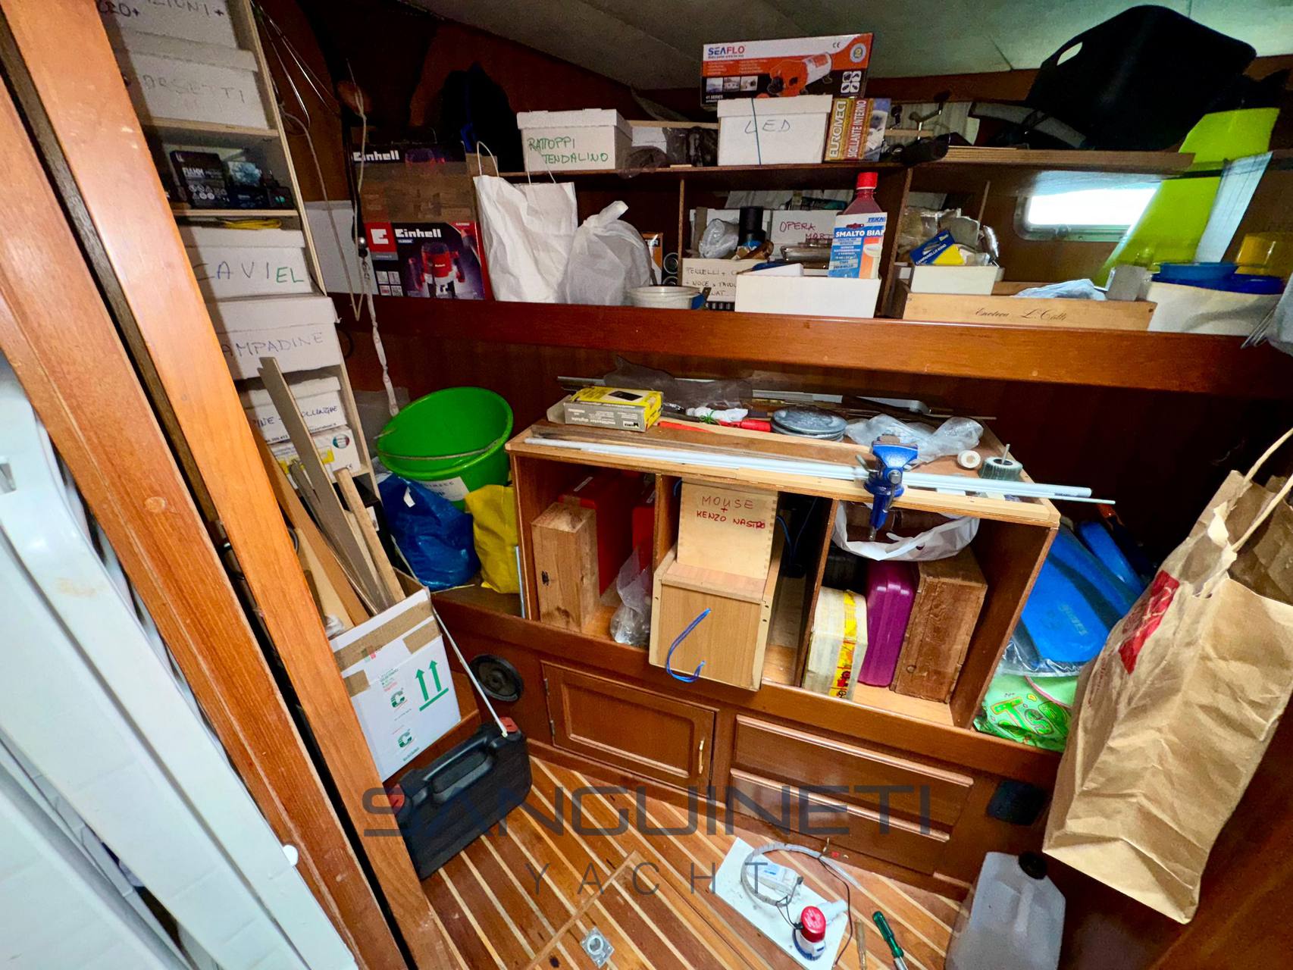
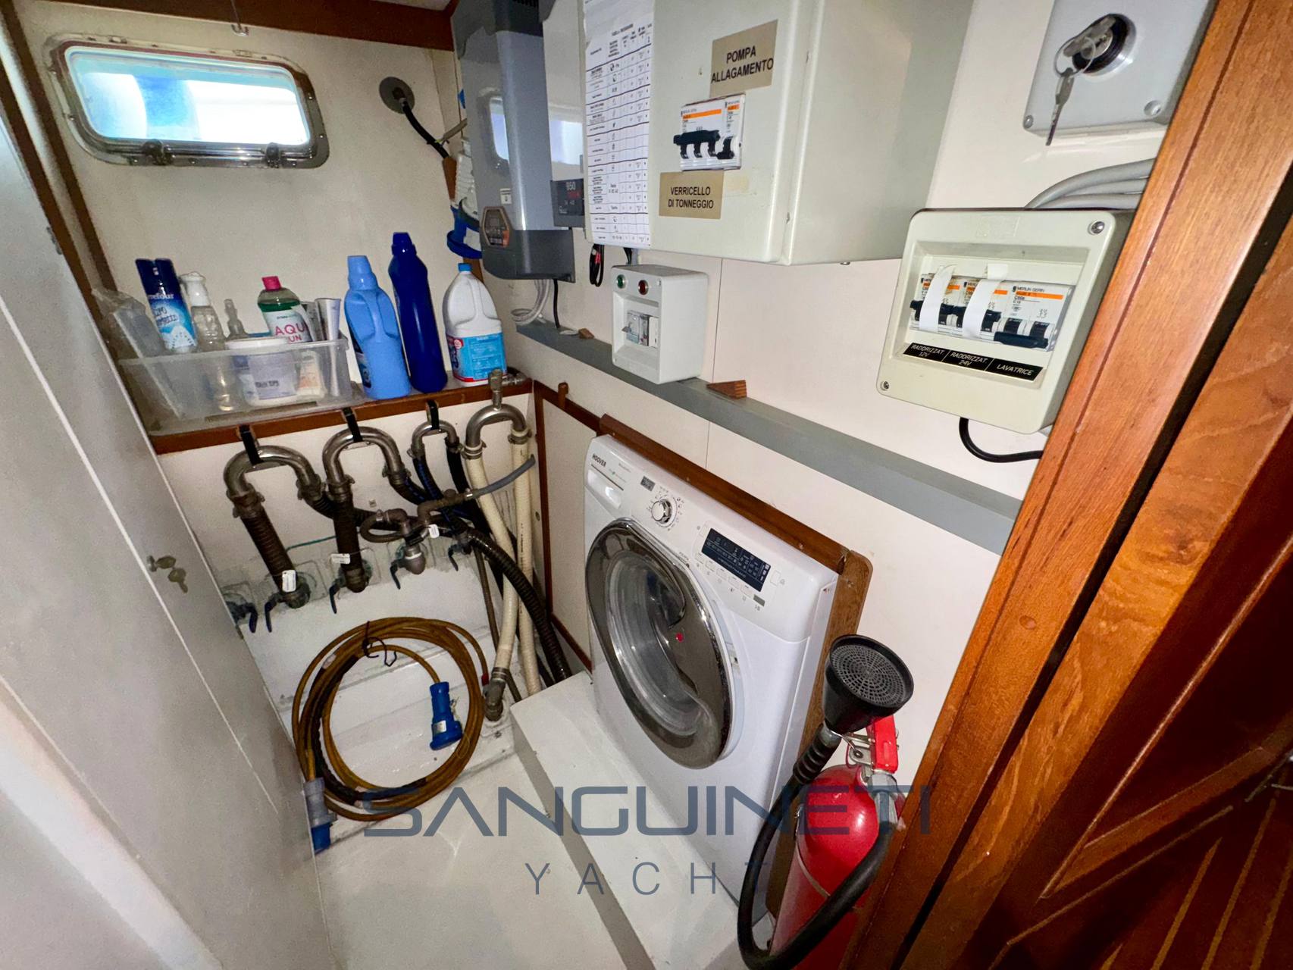
Continuing down the corridor toward the stern, you come to another twin cabin with side-by-side beds and an en-suite bathroom with a separate shower. Further aft on the starboard side is a technical room housing the washer-dryer, electrical panels, and battery chargers. At the very end of the corridor is the spacious engine room, which houses both generators and all onboard batteries, with well-organized spaces for easy access and maintenance.
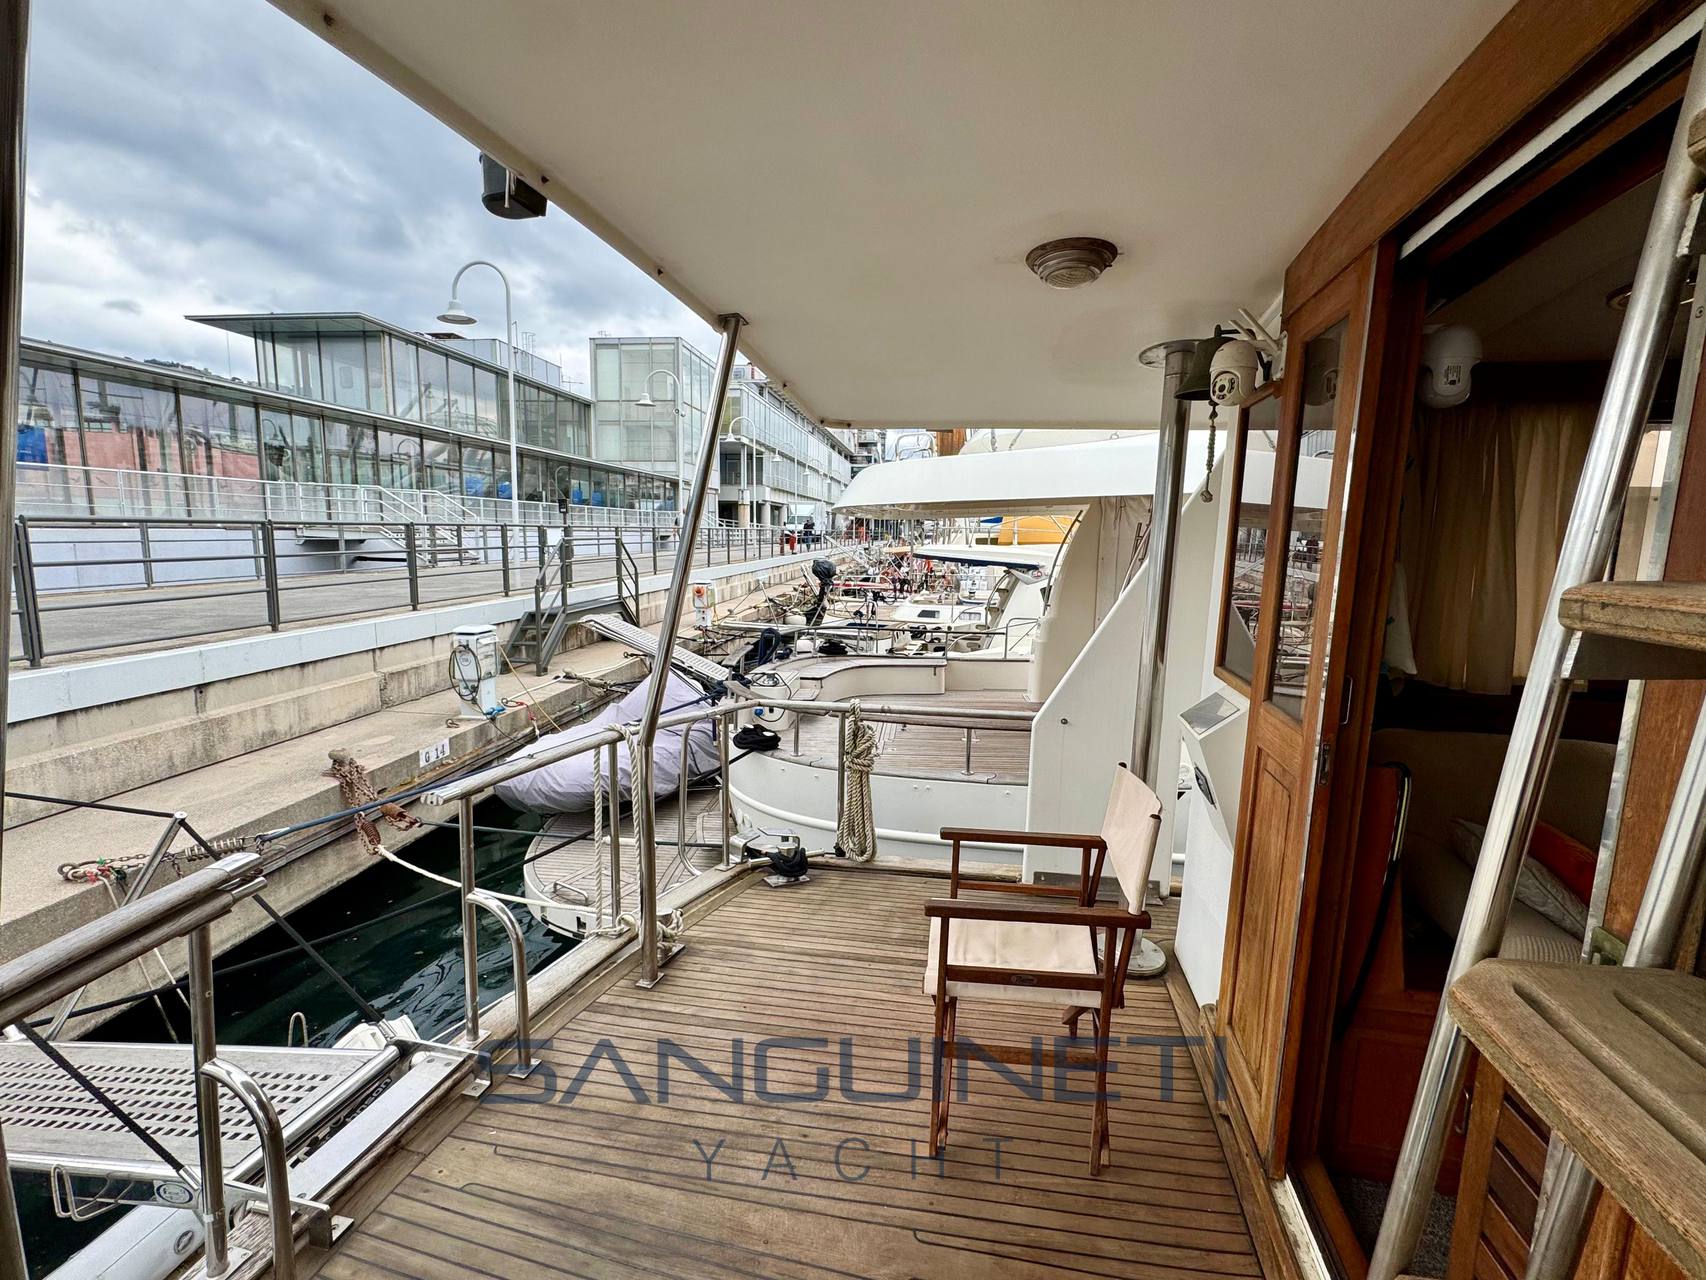
The third internal staircase, located to the right of the helm station and leading aft, provides direct access to the expansive flybridge. This area can also be accessed externally via a staircase from the aft cockpit.
INSTRUMENTATION
Chart plotter, Probe depth sounder, autopilot, vhf, radar, depth beacon, bow thruster
EQUIPMENT
Hydraulic gangway, sunbathing cushions, dishwasher, washer-dryer, 4 air conditioning units (one replaced in 2025), flybridge kitchen, cushions in perfect condition, sunshade awning.
FURTHER INFORMATION
The Sea Ranger 6 manages to have the interior and exterior spaces of a small ship packed into an easily manageable pleasure craft.